
Waterfront












Address
80 Lake Shore Drive, Waymart, PA
Price
$ 269,900
Property Attributes
- MLS#PW262780
- TypeSingle Family
- Listing Status Active
- CountyWAYNE
- CityWaymart
- AreaWaymart
- NeighborhoodLake Quinn
- Zip18472
- StyleRaised Ranch
- Year Built1970
- Taxes$ 2790
- Price$ 269,900
- Bedrooms2
- Full Bathrooms1
- Half Bathrooms1
- Sqr Footage1800
- Lot Size0.36 Acres
Data Source:
Pike Wayne MLS (PWMLS)
Property Description
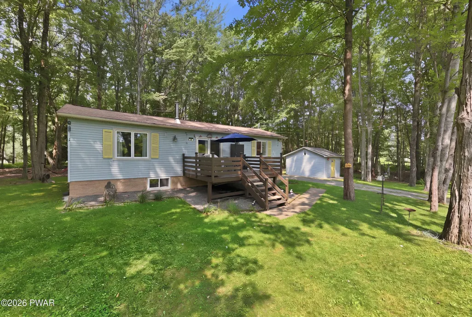
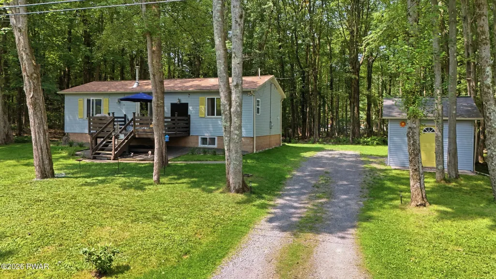
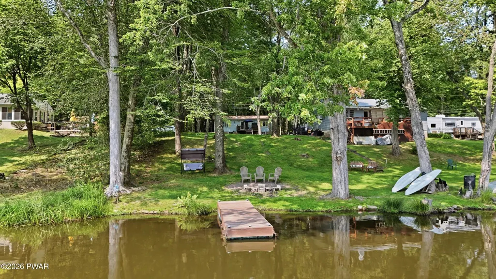
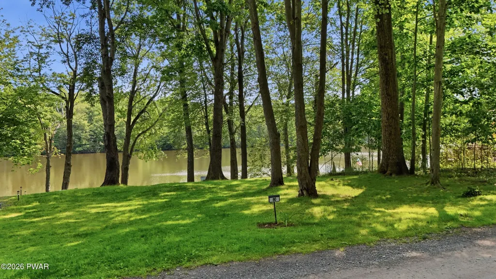
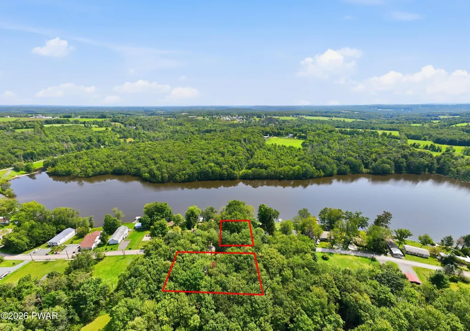
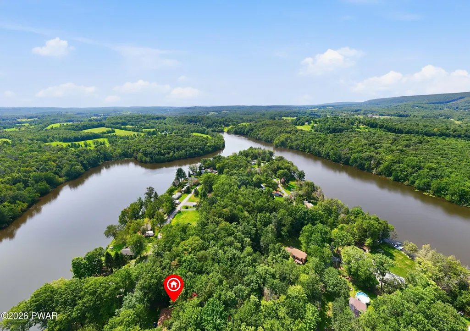
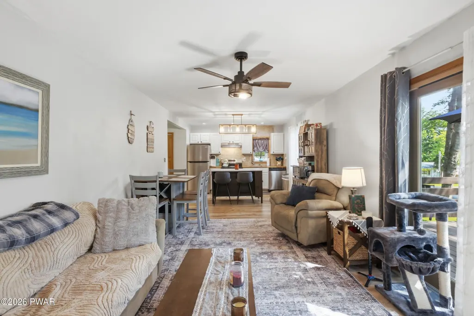
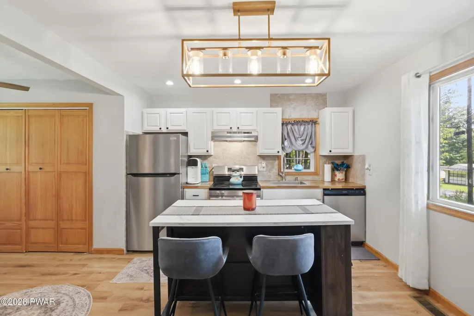
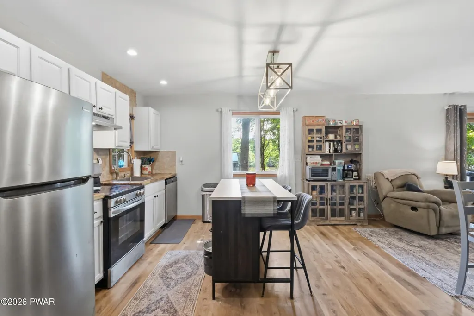
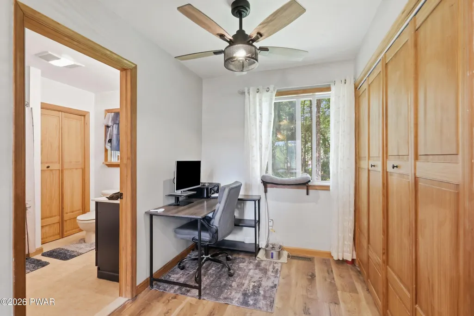
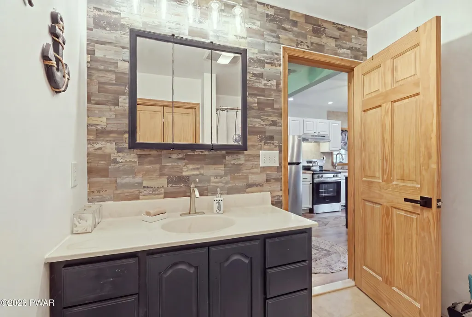
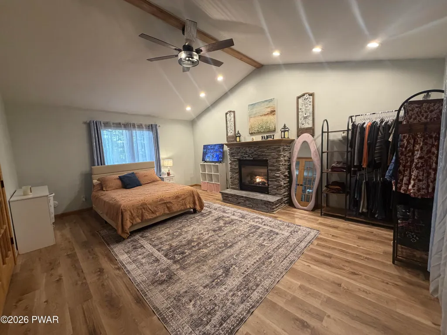
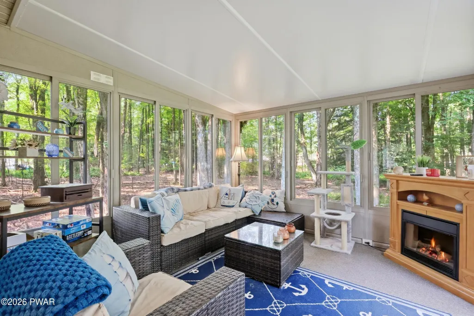
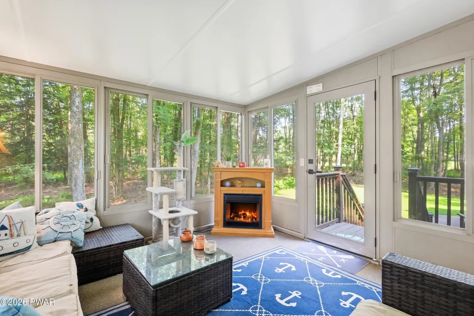
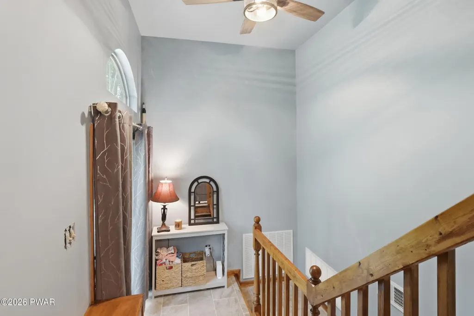
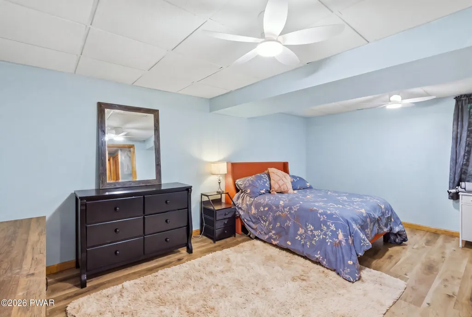
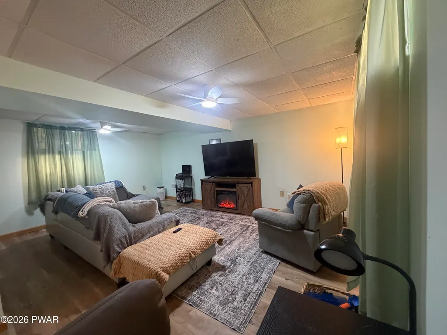
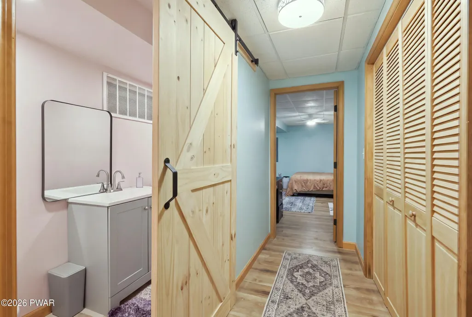
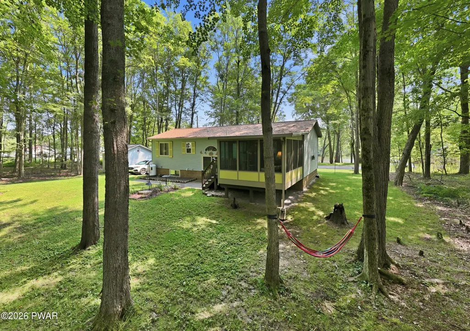
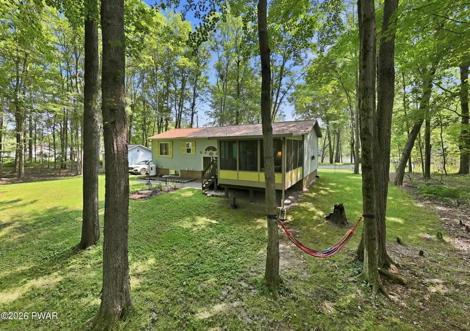
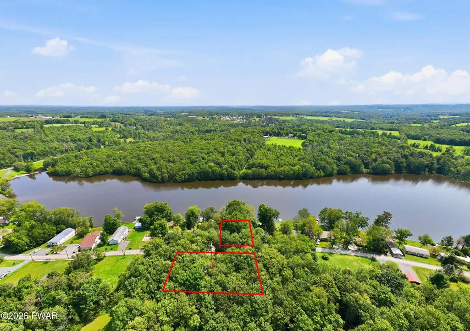
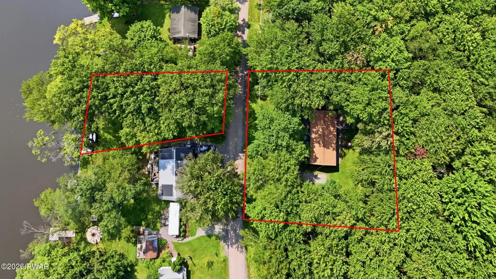
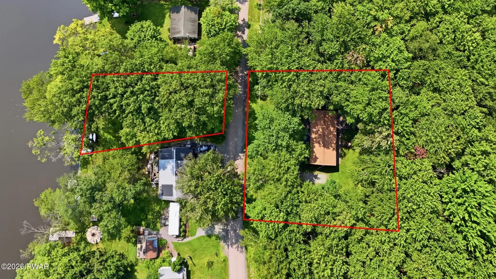
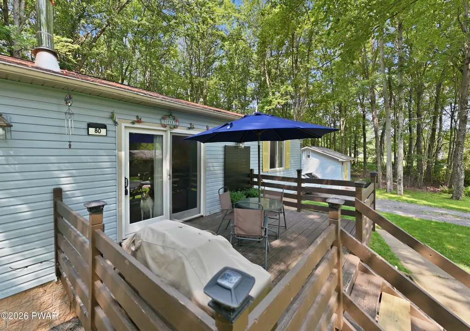
LAKE QUINN LAKEFRONT! Discover the peaceful lifestyle you've been looking for on beautiful Lake Quinn, a serene approximately 100-acre lake perfect for fishing, kayaking, and relaxing. This property offers a rare opportunity with a 100' x 100' double lot, plus an additional lakefront lot directly across the road. The lakefront lot has been beautifully manicured, features mature trees, and includes a dock, ideal for enjoying all that the lake has to offer.The home sits on a level lot and offers direct lake views from the house, along with a spacious 16' x 12' shed for storage. Inside, the home has been thoughtfully updated with luxury vinyl plank flooring throughout the main living areas, a beautifully updated kitchen, and a convenient main-level laundry closet. The updated bathrooms feature beautiful ceramic tile, while the open floor plan creates an inviting and comfortable flow.French doors lead to the spacious primary bedroom featuring vaulted ceilings, a stacked-stone propane fireplace, and modern light fixtures, creating a warm and impressive private retreat. At the rear of the home, you'll find a heated sunroom with a charming corner fireplace, providing a cozy year-round space to relax and enjoy the privacy of the wooded surroundings.The lower level offers a generously sized second bedroom, a comfortable family room providing additional living and gathering space, and an additional half bath with a stylish barn door. Solid wood doors add warmth and character throughout the home.Enjoy the beauty of Lake Quinn from the front deck, where peaceful lake views create the perfect setting for morning coffee or evening relaxation. Whether you're looking for a year-round residence, weekend getaway, or a place to simply slow down and enjoy nature, this Lake Quinn property offers a wonderful combination of lakefront living, privacy, space, and modern updates.
| Price History | |
|---|---|
| 8/14/2026 | Listed $269,900 |
General Features
| Sewer | On Site Septic |
|---|---|
| Heating | Forced Air,Propane |
| Utilities | Cable Connected,Water Connected,Sewer Connected,Electricity Connected |
| Possession | Close Of Escrow |
| Roof | Asphalt |
| Appliances | Dryer,Refrigerator,Washer,Electric Range,Electric Oven |
| Zoning | Residential |
| HOA Fee | 620 |
| Patio/Porch Features | Covered,Enclosed,Porch,Patio,Front Porch,Deck |
| Architectural Style | Raised Ranch |
| Pool Features | None |
| Construction Materials | Vinyl Siding |
| Year Built | 1970 |
| Electric | 200+ Amp Service |
| View | Lake,Trees/Woods |
| Stories Count | 2 |
| Levels | Two |
| Property Subtype | Single Family Residence |
| Current Use | Residential,Single Family |
| Waterfront Features | Lake,Lake Front |
| Community Features | Lake |
| Additional Parcels Description | 24-0-0001-0131 Deed Book/Page R-5895/19924-0-0001-0048 Deed Book/Page R5986/93 |
| Assoc Fee Paid Per | Annually |
| County | Wayne |
| New Construction | No |
| Property Type | Residential |
| HOA | Yes |
| Subdivision Name | Lake Quinn |
| Garage Y/N | No |
| Other Structures | Shed(s) |
| Total Rooms | 5 |
| Full Baths | 1 |
| Status | Active |
| Directions | Cortez Road to a right onto Lake Quinn Road,then left onto Lake Shore Drive. Home is on the right. Lakefront lot is directly across the road on the left. |
| City | Waymart |
| Body of Water | Lake Quinn |
| High School District | Western Wayne School District |
| Tax Annual Amount | 2790.5 |
| Property Condition | Updated/Remodeled |
| Additional Parcels Y/N | Yes |
| Structure Type | House |
| Standard Status | Active |
| Occupancy Type | Owner |
| Year Built Source | Public Records |
| Tax Assessed Value | 156400 |
Interior Features
| Interior Amenities | Open Floorplan,Vaulted Ceiling(s),Walk-In Closet(s) |
|---|---|
| Basement | Finished,Full |
| Flooring | Carpet,Tile,Luxury Vinyl |
| Total Fireplaces | 2 |
| Fireplace Features | Electric,Stone,Propane,Free Standing,Living Room |
| Basement (Y/N) | Yes |
| Fireplace Y/N | Yes |
| Above Grade Finished Area | 900 |
| Half Baths | 1 |
| Laundry Features | Laundry Closet,Main Level |
| Total Bedrooms | 2 |
| Below Grade Finished Area | 900 |
| Room Type | Bathroom 1,Other Room,Kitchen,Great Room,Family Room,Bedroom 2,Bedroom 1,Bathroom 2 |
| Total Baths | 2 |
Exterior Features
| Exterior Amenities | Dock,Private Yard |
|---|---|
| Parking Features | Driveway |
| Lot Features | Landscaped,Views,Level |
| Water Source | Well |
| Foundation Details | Block |
| Lot Size Acres | 0.36 |
| Road Surface Type | Gravel |
| Road Frontage Type | Private Road |
| Road Responsibility | Private Maintained Road,Road Maintenance Agreement |
Amenities
- Foreclosure
- Views
- Short Sale
- New Construction
- Adult 55+
- Lease To Own
- No HOA Fees
- Furnished
- Primary On Main
- Air Conditioning
- Seller Finance
- Green
- Fixer Upper
- Horse
- Golf
- Fireplace
- Deck
- Garage
- Basement
- Pool
Property vs Single Family Average in 18472
Price
Taxes
Year Built
Visits
 The data relating to real estate for sale on this web site includes listings held by MLS-IDX Participants of the Internet Data Exchange program of the Multiple Listing Service of the Pocono Mountains Association of Realtors®. Listings marked with the Internet Data Exchange logo are not necessarily the listings of the owner of this web site. All listing data is the copyrighted property of the aforesaid Association and its MLS-IDX Participants with all rights reserved. The information contained
 The information being provided by Greater Scranton Board of Realtors is for the consumer's personal, non-commercial use and may not be used for any purpose other than to identify prospective properties consumer may be interested in purchasing. Any information relating to real estate for sale referenced on this web site comes from the Internet Data Exchange (IDX) program of the Greater Scranton Board of Realtors. Classic Properties - North Pocono is not a Multiple Listing Service (MLS), nor does it
 Pike Wayne MLS® (PWMLS). All information deemed reliable but not guaranteed. All properties are subject to prior sale, change or withdrawal. Neither listing broker(s) or information provider(s) shall be responsible for any typographical errors, misinformation, misprints and shall be held totally harmless. Listing(s) information is provided for consumer's personal, non-commercial use and may not be used for any purpose other than to identify prospective properties consumers may be interested in purchasing. The data relating to real estate for sale on this website comes in part from the Internet Data Exchange program of the Multiple Listing Service. Real estate listings held by brokerage firms other than Classic Properties - North Pocono may be marked with the Internet Data Exchange logo and detailed information about those properties will include the name of the listing broker(s) when required by the MLS. Copyright ©2026 All rights reserved.
Last Updated: September 20, 2026 6:29 AM UTC
Pike Wayne MLS® (PWMLS). All information deemed reliable but not guaranteed. All properties are subject to prior sale, change or withdrawal. Neither listing broker(s) or information provider(s) shall be responsible for any typographical errors, misinformation, misprints and shall be held totally harmless. Listing(s) information is provided for consumer's personal, non-commercial use and may not be used for any purpose other than to identify prospective properties consumers may be interested in purchasing. The data relating to real estate for sale on this website comes in part from the Internet Data Exchange program of the Multiple Listing Service. Real estate listings held by brokerage firms other than Classic Properties - North Pocono may be marked with the Internet Data Exchange logo and detailed information about those properties will include the name of the listing broker(s) when required by the MLS. Copyright ©2026 All rights reserved.
Last Updated: September 20, 2026 6:29 AM UTC
 Luzerne County Association of REALTORS® (LZCAOR) All information deemed reliable but not guaranteed. All properties are subject to prior sale, change or withdrawal. Neither listing broker(s) or information provider(s) shall be responsible for any typographical errors, misinformation, misprints and shall be held totally harmless. Listing(s) information is provided for consumer's personal, non-commercial use and may not be used for any purpose other than to identify prospective properties consumers may be interested in purchasing. The data relating to real estate for sale on this website comes in part from the Internet Data Exchange program of the Multiple Listing Service. Real estate listings held by brokerage firms other than Classic Properties - North Pocono may be marked with the Internet Data Exchange logo and detailed information about those properties will include the name of the listing broker(s) when required by the MLS. Copyright ©2026 All rights reserved.
Last Updated: September 20, 2026 6:16 AM UTC
Luzerne County Association of REALTORS® (LZCAOR) All information deemed reliable but not guaranteed. All properties are subject to prior sale, change or withdrawal. Neither listing broker(s) or information provider(s) shall be responsible for any typographical errors, misinformation, misprints and shall be held totally harmless. Listing(s) information is provided for consumer's personal, non-commercial use and may not be used for any purpose other than to identify prospective properties consumers may be interested in purchasing. The data relating to real estate for sale on this website comes in part from the Internet Data Exchange program of the Multiple Listing Service. Real estate listings held by brokerage firms other than Classic Properties - North Pocono may be marked with the Internet Data Exchange logo and detailed information about those properties will include the name of the listing broker(s) when required by the MLS. Copyright ©2026 All rights reserved.
Last Updated: September 20, 2026 6:16 AM UTC
