












Address
1216 Hunters Woods Drive, East Stroudsburg, PA
Price
$ 325,000
Property Attributes
- MLS#PM144980
- TypeSingle Family
- Listing Status Active
- CountyMonroe
- CityEast Stroudsburg
- AreaPocono Township
- NeighborhoodPenn Estates
- Zip18301
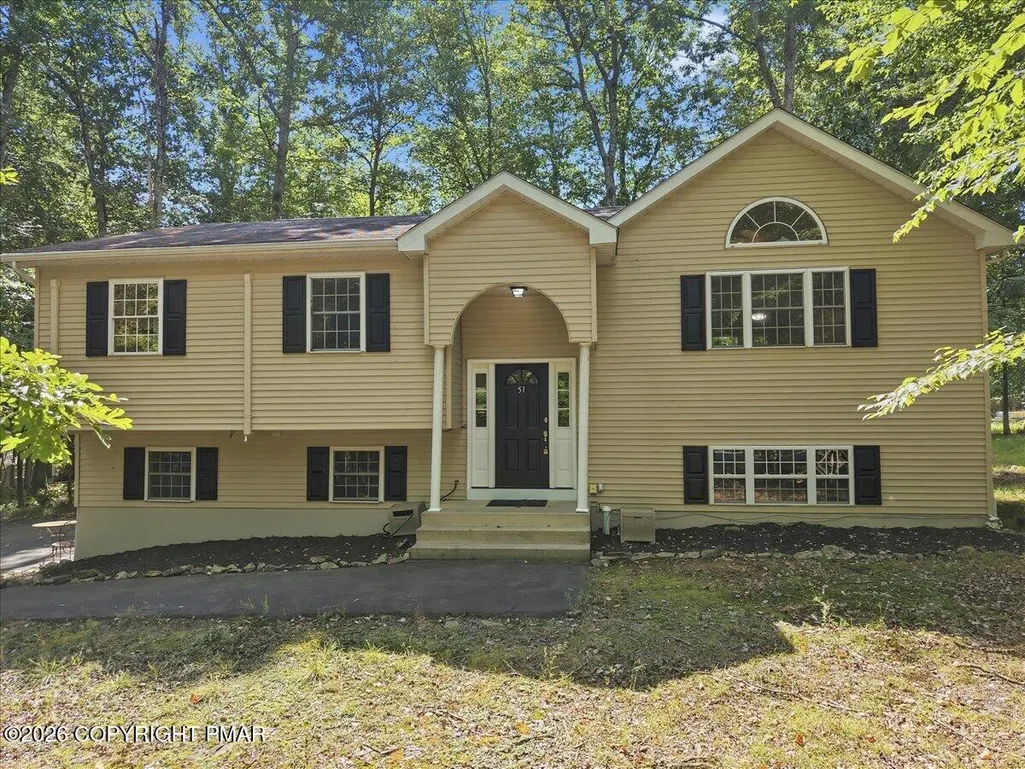
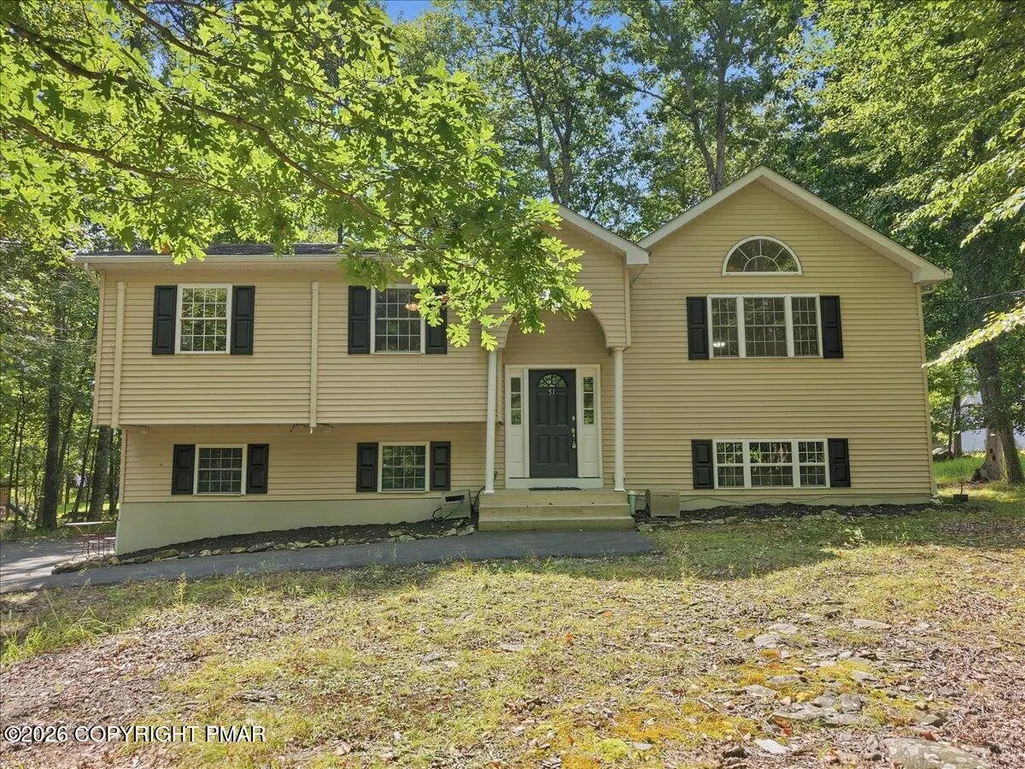
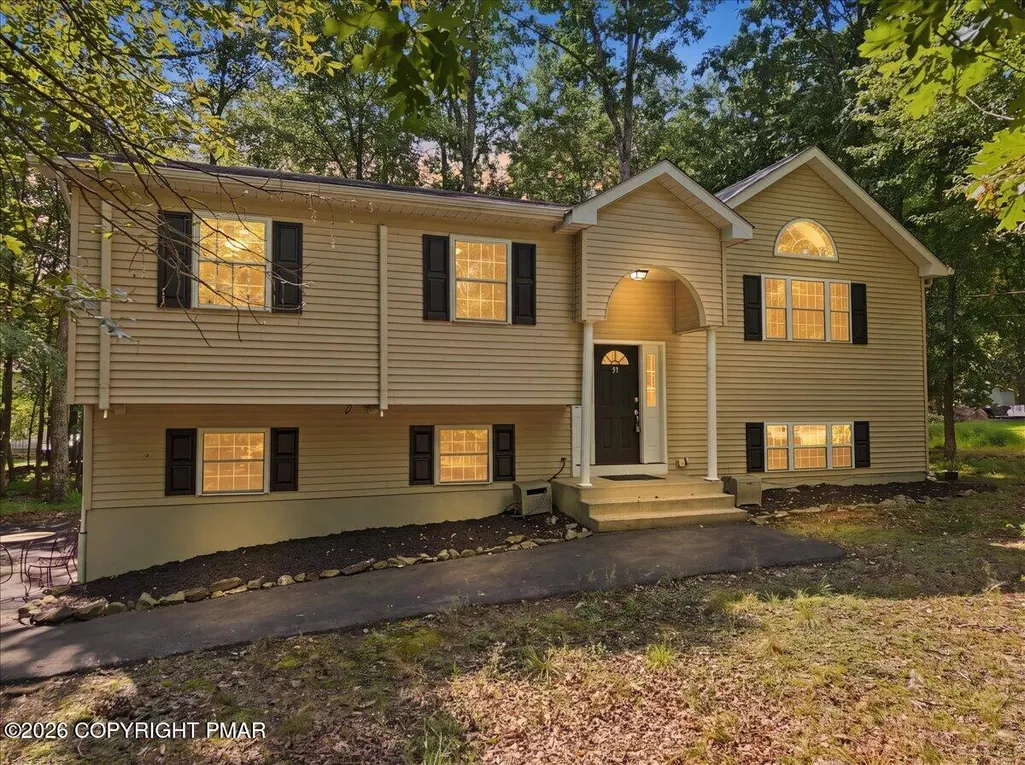
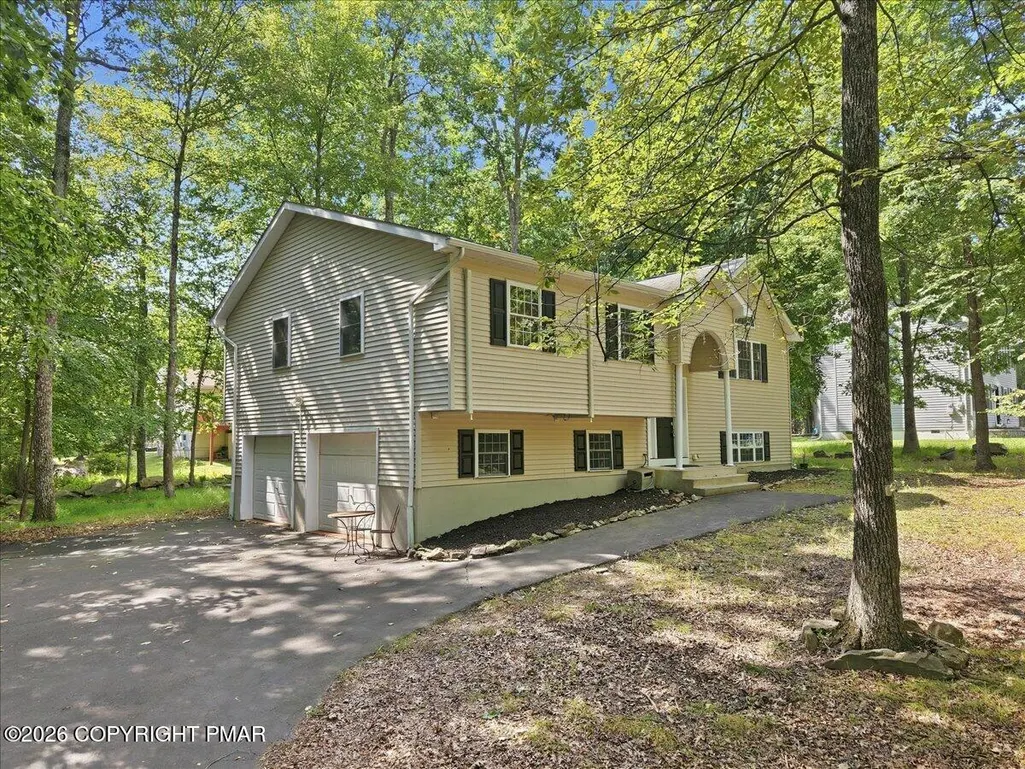
- StyleBi-Level
- Year Built1996
- Taxes$ 5001
- Price$ 325,000
- Bedrooms4
- Full Bathrooms2
- Half Bathrooms0
- Sqr Footage2062
- Lot Size0.42 Acres
Data Source:
Pocono Mountains MLS (PMMLS)
Property Description
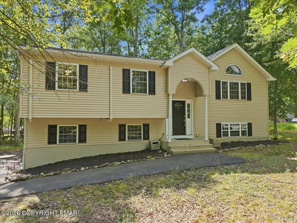
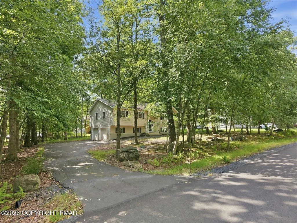
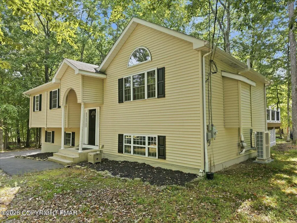
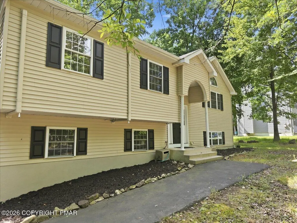
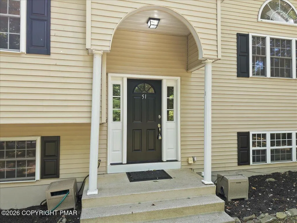
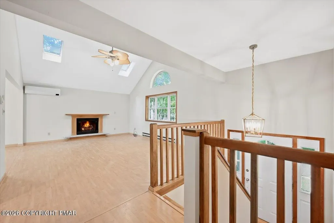
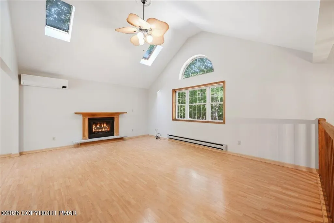
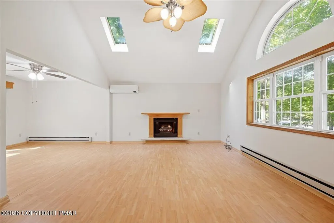
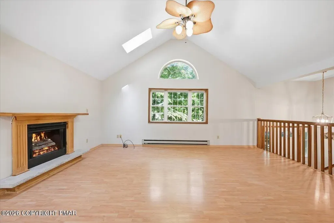
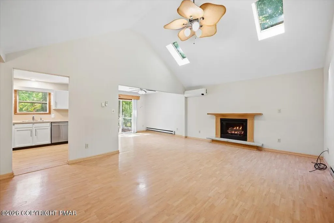
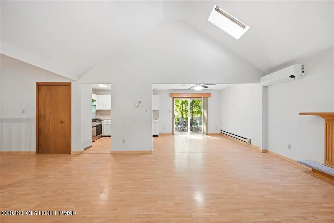
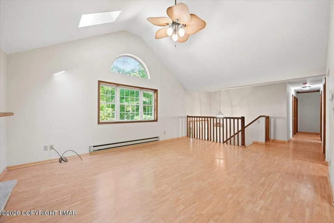
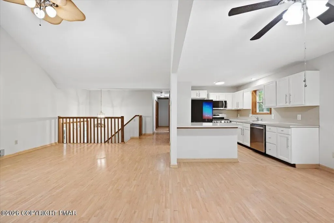
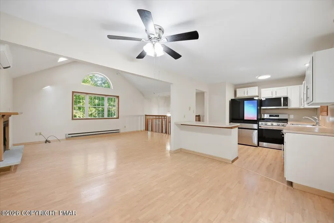
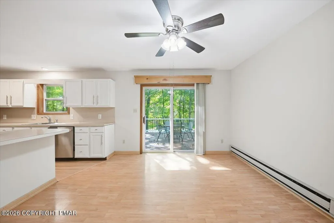
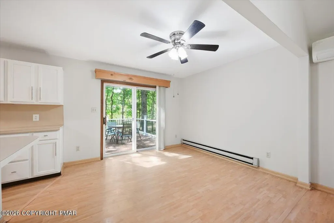
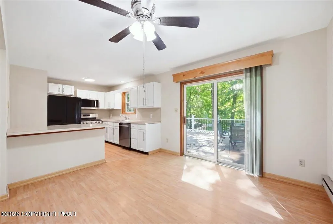
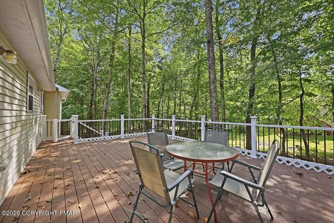
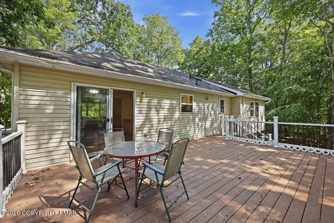
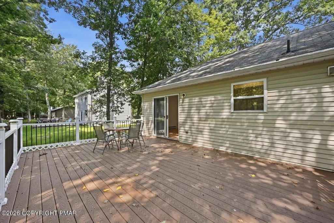
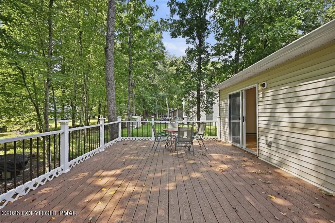
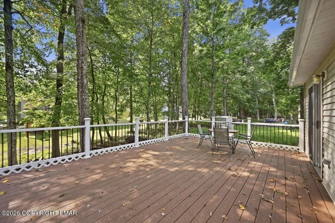
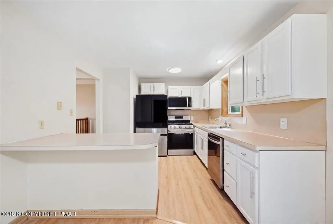
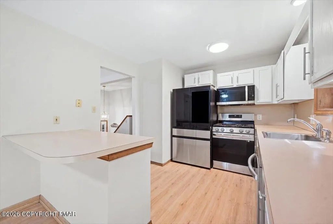
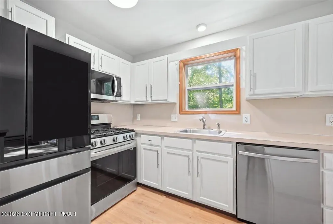
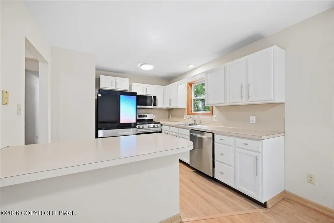
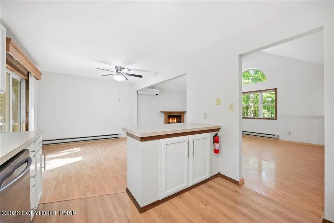
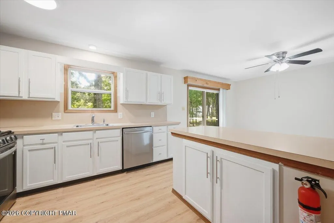
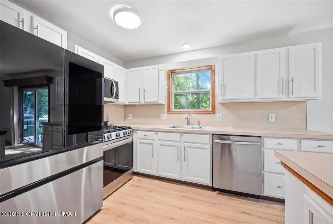
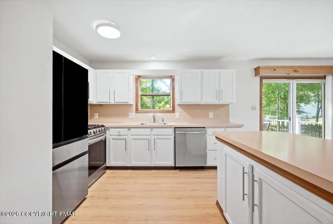
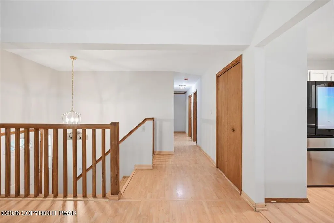
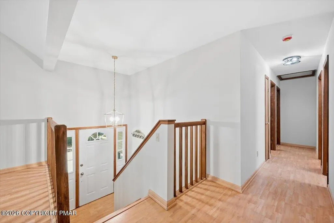
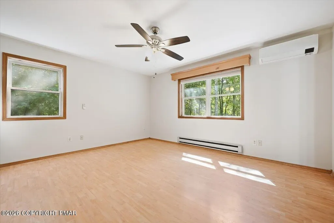
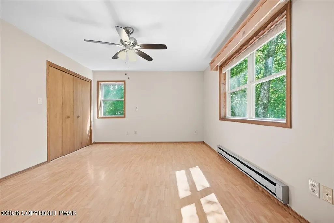
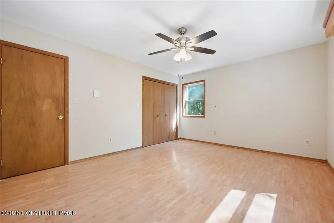
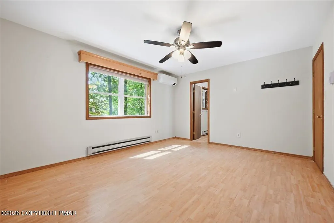
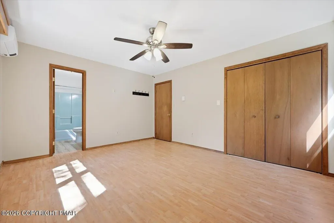
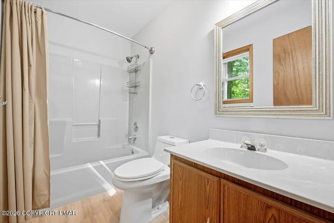
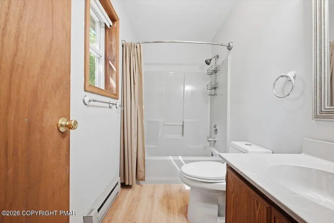
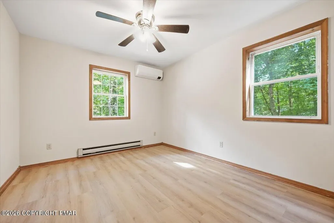
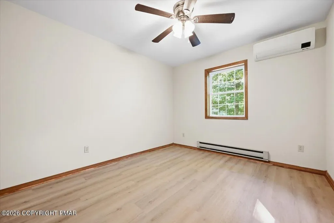
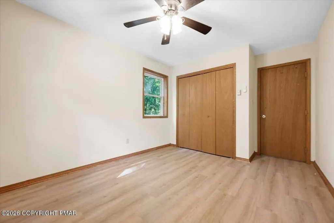
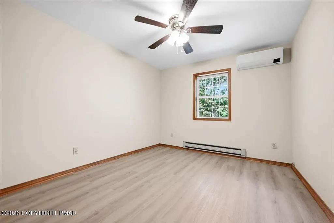
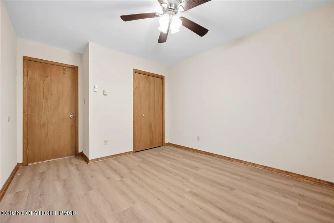
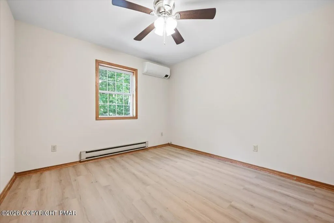
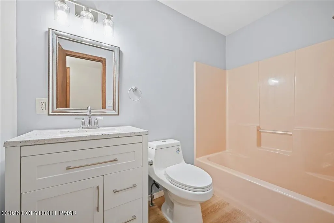
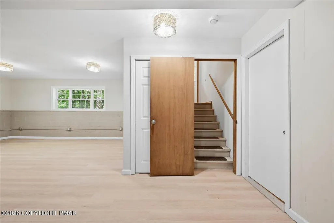
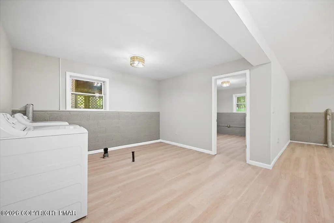
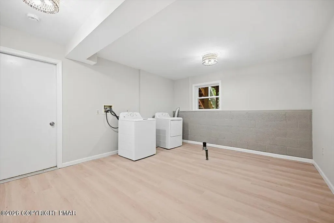
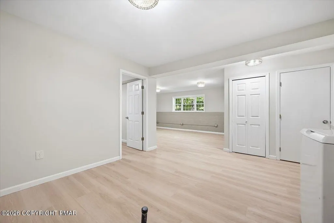
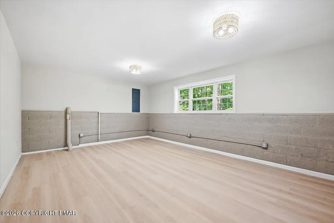
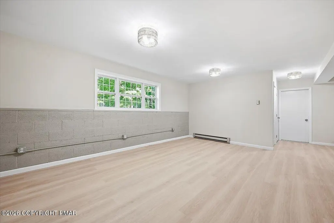
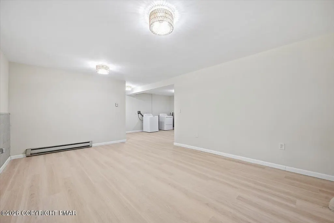
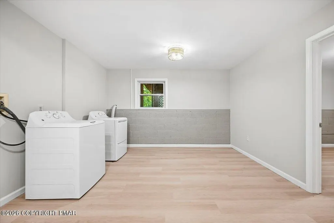
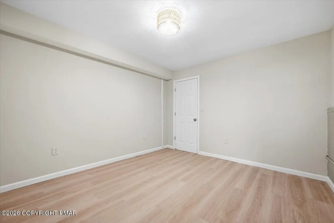
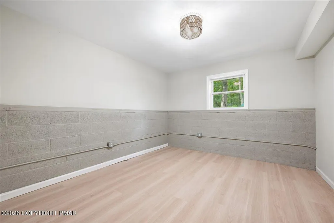
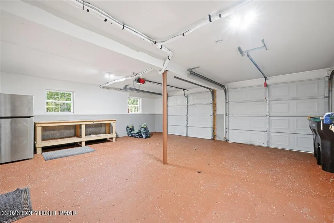
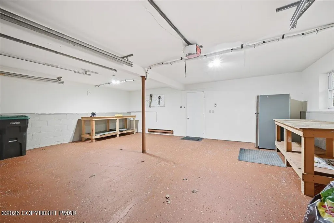
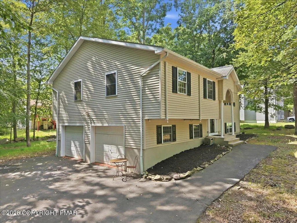
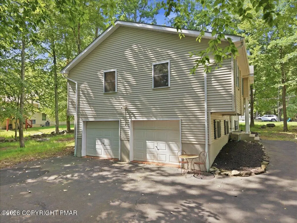
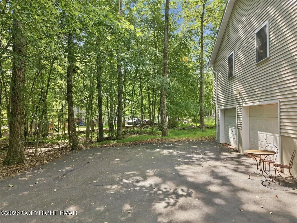
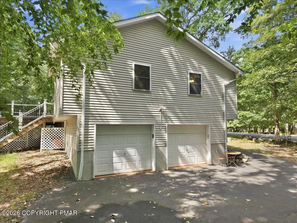
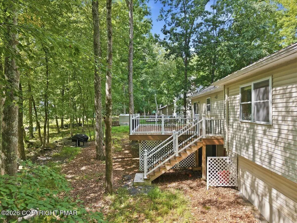
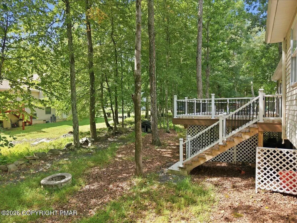
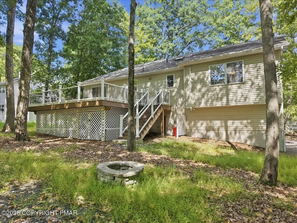
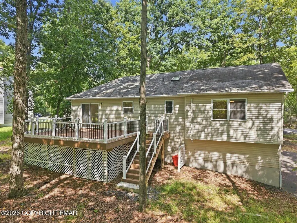
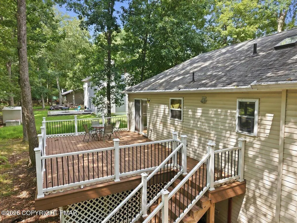
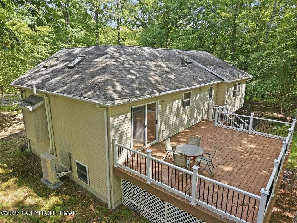
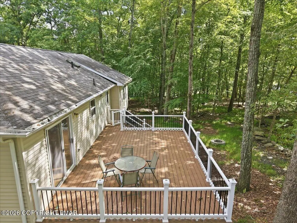
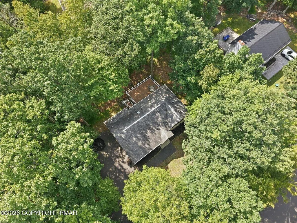
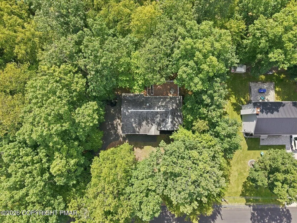
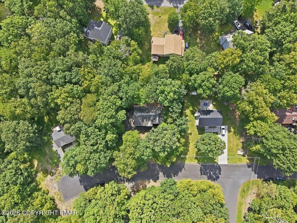
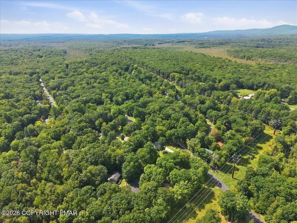
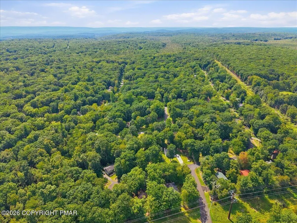
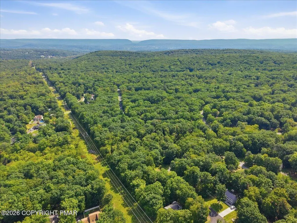
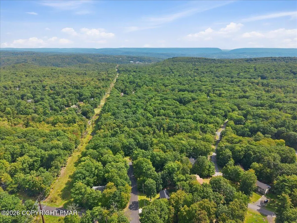
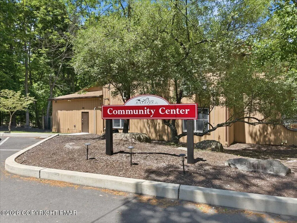
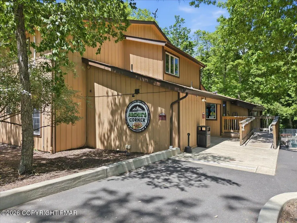
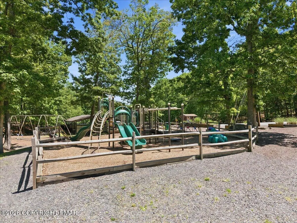
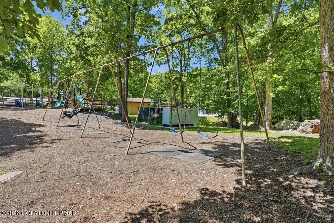
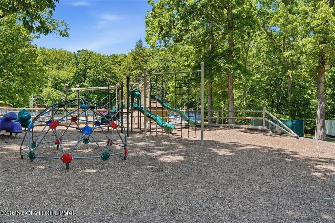
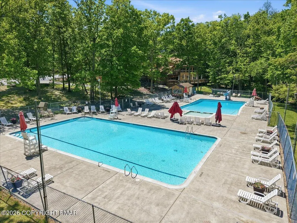
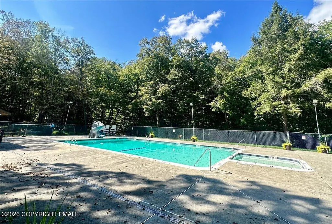
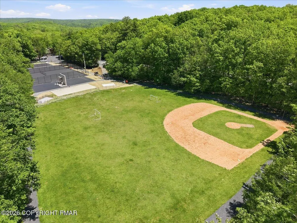
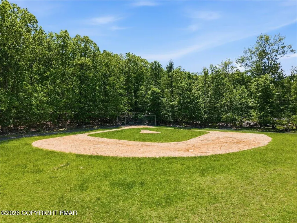
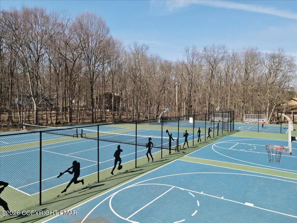
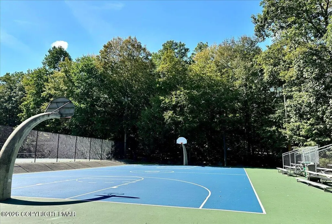
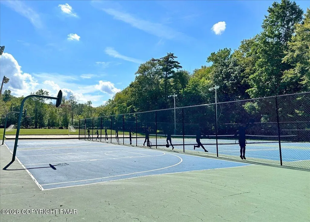
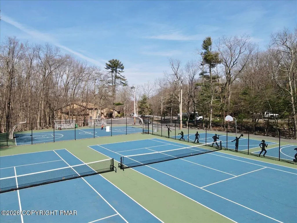
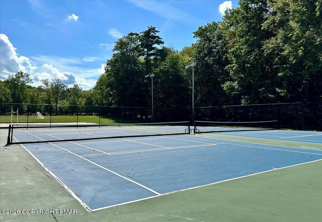
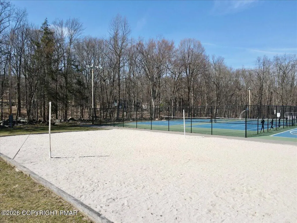
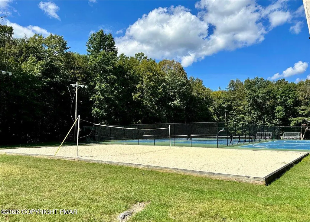
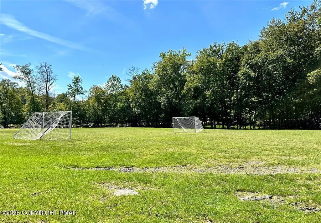
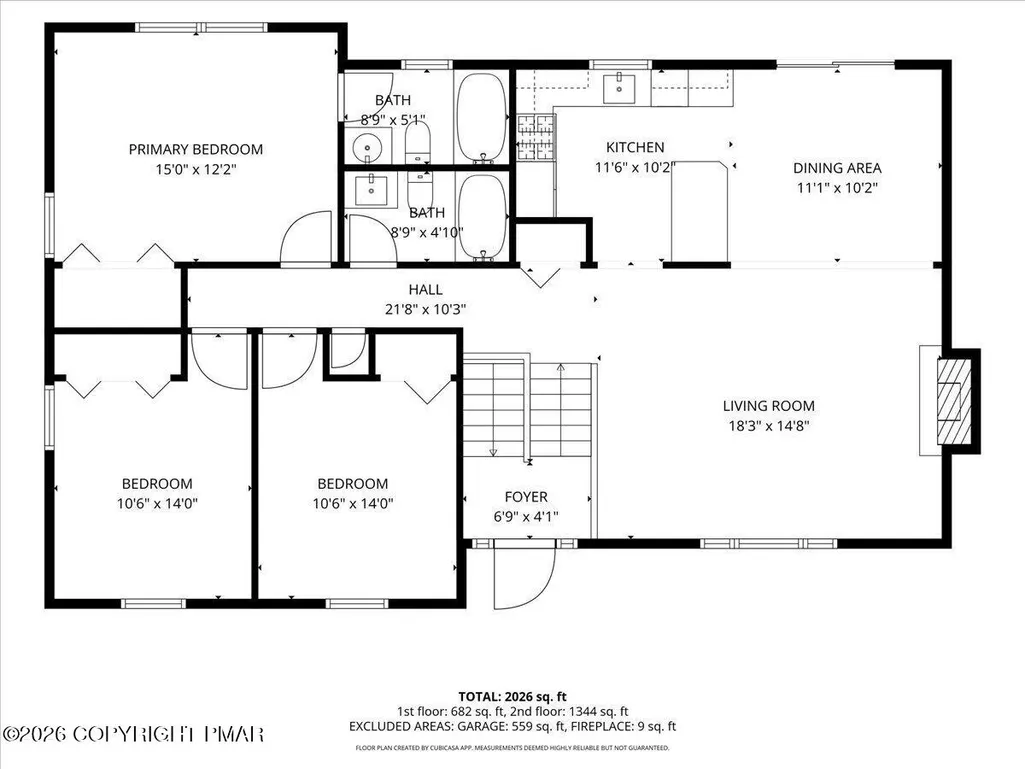
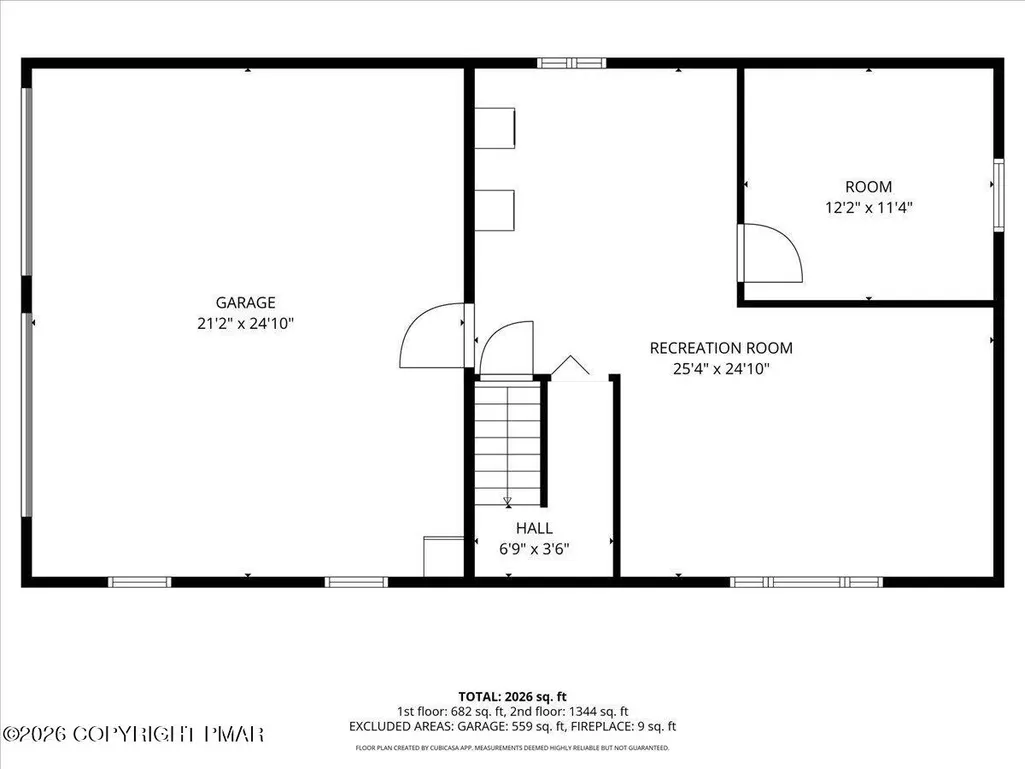
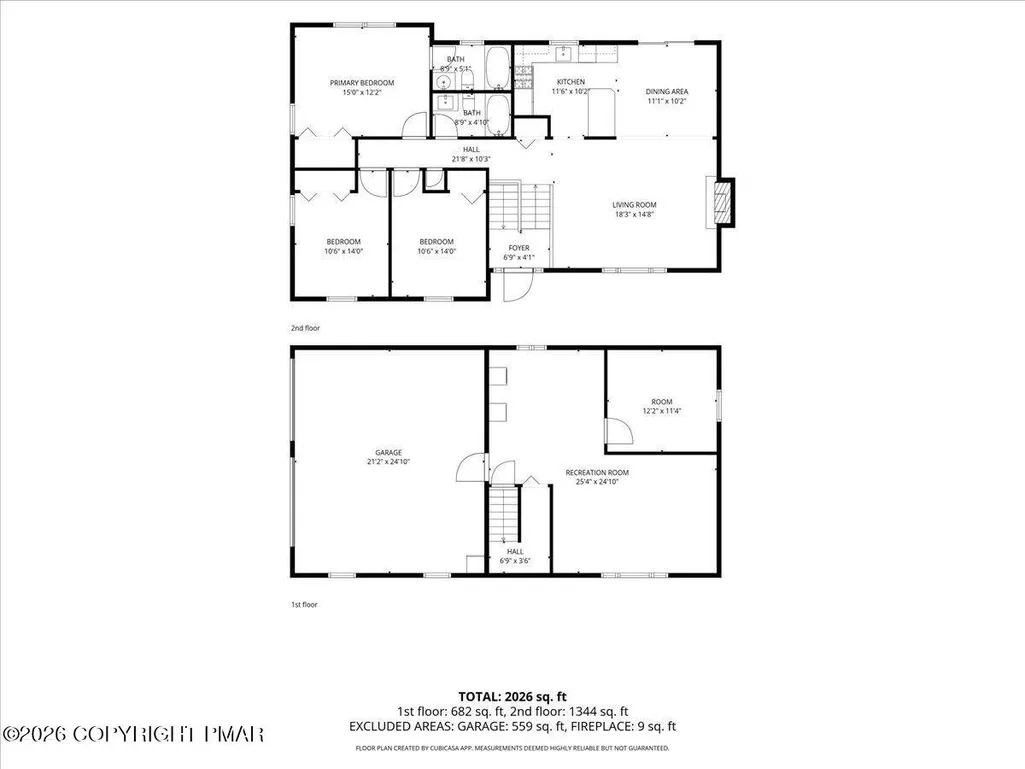
MOVE-IN READY, BEAUTIFULLY REMODELED, & TUCKED AWAY AT THE END OF A QUIET CUL-DE-SAC! This spacious 3-4 bedroom home in amenity-filled Penn Estates offers a bright, open floor plan with large, airy rooms and plenty of space to spread out. Freshly updated with new flooring, fresh paint throughout, an updated kitchen, new appliances, and a brand new tankless water heater, this home is ready to enjoy from day one! The inviting living room features a cozy gas fireplace, while the daylight lower level offers a spacious family room, for additional flexible living space, and is already plumbed for another bathroom, if desired. Step outside onto the huge Trex deck overlooking a peaceful wooded yard- the perfect setting for relaxing, entertaining or simply enjoying the beauty of the Poconos. A paved driveway, immaculate two-car garage, and LOW POCONO TOWNSHIP TAXES add even more appeal! Penn Estates offers an impressive array of amenities including lakes and beaches, outdoor pools, a dog park, fitness center, clubhouse, tennis and basketball courts, playgrounds, walking trails, a newly renovated sports complex, and 24-hour gated security. Conveniently located just minutes from I-80, Camelback, Kalahari, Shawnee Mountain, Delaware Water Gap, The Outlets, shopping, schools, hospitals, and everything the Poconos has to offer. Beautifully updated, spacious, ideally located and packed with amenities- this is Pocono living at its best!
| Price History | |
|---|---|
| 9/23/2026 | Listed $325,000 |
General Features
| Sewer | Public Sewer |
|---|---|
| Possession | Negotiable |
| HOA Fee | 1466 |
| Property Subtype | Single Family Residence |
| Current Use | Residential |
| County | Monroe |
| Property Type | Residential |
| Association Amenities | Security,Gated,Clubhouse,Party Room,Playground,Recreation Facilities,Outdoor Pool,Fitness Center,Jogging Path,Tennis Court(s),Pickleball,Basketball Court,Sport Court |
| HOA | true |
| Subdivision Name | Penn Estates |
| Status | Active |
| City | East Stroudsburg |
| High School District | Pocono Mountain |
| Zoning Description | Residential |
| Lot Size Units | Acres |
| Lot Size Square Feet | 18295.2 |
| Tax Annual Amount | 5001.27 |
| Standard Status | Active |
| Heating | Baseboard,Ductless,Electric |
| Construction Materials | Vinyl Siding |
| Year Built | 1996 |
| Stories Count | 2 |
| Attached Garage | true |
| Garage Y/N | true |
| Carport Y/N | false |
| Year Built Source | Public Records |
| Sewer_co_Public_sp_Sewer | true |
| Cooling | Ductless |
| Roof | Asphalt,Fiberglass |
| Appliances | Gas Oven,Gas Range,Refrigerator,Dishwasher,Microwave,Washer,Dryer |
| Garage Spaces | 2 |
| Patio/Porch Features | Front Porch,Deck |
| Architectural Style | Bi-Level |
| Total Rooms | 8 |
| Full Baths | 2 |
| Virtual Tour | https://www.zillow.com/view-imx/b3e4cc6d-6fc2-4e98-925e-a2aea45aa600?setAttribution=mls&wl=true&initialViewType=pano&utm_source=dashboard |
| Disclosures | Resale Certificate,Right of First Refusal |
| Electric | 200+ Amp Service |
| Association Fee Includes | Security,Maintenance Road |
| Tax Year | 2025 |
| Open Parking Spaces | 6 |
| Legal Description | Lot 51 Sec G |
| Structure Type | House |
| Tax Lot | 51 |
| Exclusions | Propane Tank leased |
Interior Features
| Total Baths | 2 |
|---|---|
| Basement (Y/N) | true |
| Heating Y/N | true |
| Above Grade Finished Area | 1320 |
| Interior Amenities | Breakfast Bar,Vaulted Ceiling(s),Open Floorplan,Ceiling Fan(s) |
| Basement | Full,Daylight,Partially Finished,Bath/Stubbed,Heated |
| Flooring | Laminate,Luxury Vinyl |
| Fireplace Features | Living Room,Propane |
| Air Conditioning Y/N | true |
| Window Features | Skylight(s) |
| Fireplace Y/N | true |
| Total Bedrooms | 4 |
| Below Grade Finished Area | 742 |
| Heating-Baseboard | true |
| Laundry Features | Lower Level |
| Furnished Y/N | Unfurnished |
| LivingAreaSource | Public Records |
| Total Fireplaces | 1 |
Exterior Features
| Lot Features | Cul-De-Sac,Level,Wooded |
|---|---|
| Water Source | Public |
| Lot Size Area | 0.42 |
| Lot Size Acres | 0.42 |
| Road Surface Type | Paved |
| Road Responsibility | Private Maintained Road |
| Road Frontage Type | Private Road |
| Building Area Total | 2542 |
| Foundation Details | Block |
| Door Features | Sliding Doors |
| Inclusions | Gas Range/Oven, Dishwasher, Refrigerator, Microwave, Clothes Washer, Dryer |
Amenities
- Foreclosure
- Views
- Short Sale
- New Construction
- Adult 55+
- Lease To Own
- No HOA Fees
- Furnished
- Primary On Main
- Air Conditioning
- Seller Finance
- Green
- Fixer Upper
- Horse
- Golf
- Fireplace
- Deck
- Garage
- Basement
- Pool
Property vs Single Family Average in 18301
Price
Taxes
Year Built
 The data relating to real estate for sale on this web site includes listings held by MLS-IDX Participants of the Internet Data Exchange program of the Multiple Listing Service of the Pocono Mountains Association of Realtors®. Listings marked with the Internet Data Exchange logo are not necessarily the listings of the owner of this web site. All listing data is the copyrighted property of the aforesaid Association and its MLS-IDX Participants with all rights reserved. The information contained
 The information being provided by Greater Scranton Board of Realtors is for the consumer's personal, non-commercial use and may not be used for any purpose other than to identify prospective properties consumer may be interested in purchasing. Any information relating to real estate for sale referenced on this web site comes from the Internet Data Exchange (IDX) program of the Greater Scranton Board of Realtors. Classic Properties - North Pocono is not a Multiple Listing Service (MLS), nor does it
 Pike Wayne MLS® (PWMLS). All information deemed reliable but not guaranteed. All properties are subject to prior sale, change or withdrawal. Neither listing broker(s) or information provider(s) shall be responsible for any typographical errors, misinformation, misprints and shall be held totally harmless. Listing(s) information is provided for consumer's personal, non-commercial use and may not be used for any purpose other than to identify prospective properties consumers may be interested in purchasing. The data relating to real estate for sale on this website comes in part from the Internet Data Exchange program of the Multiple Listing Service. Real estate listings held by brokerage firms other than Classic Properties - North Pocono may be marked with the Internet Data Exchange logo and detailed information about those properties will include the name of the listing broker(s) when required by the MLS. Copyright ©2026 All rights reserved.
Last Updated: September 22, 2026 2:48 PM UTC
Pike Wayne MLS® (PWMLS). All information deemed reliable but not guaranteed. All properties are subject to prior sale, change or withdrawal. Neither listing broker(s) or information provider(s) shall be responsible for any typographical errors, misinformation, misprints and shall be held totally harmless. Listing(s) information is provided for consumer's personal, non-commercial use and may not be used for any purpose other than to identify prospective properties consumers may be interested in purchasing. The data relating to real estate for sale on this website comes in part from the Internet Data Exchange program of the Multiple Listing Service. Real estate listings held by brokerage firms other than Classic Properties - North Pocono may be marked with the Internet Data Exchange logo and detailed information about those properties will include the name of the listing broker(s) when required by the MLS. Copyright ©2026 All rights reserved.
Last Updated: September 22, 2026 2:48 PM UTC
 Luzerne County Association of REALTORS® (LZCAOR) All information deemed reliable but not guaranteed. All properties are subject to prior sale, change or withdrawal. Neither listing broker(s) or information provider(s) shall be responsible for any typographical errors, misinformation, misprints and shall be held totally harmless. Listing(s) information is provided for consumer's personal, non-commercial use and may not be used for any purpose other than to identify prospective properties consumers may be interested in purchasing. The data relating to real estate for sale on this website comes in part from the Internet Data Exchange program of the Multiple Listing Service. Real estate listings held by brokerage firms other than Classic Properties - North Pocono may be marked with the Internet Data Exchange logo and detailed information about those properties will include the name of the listing broker(s) when required by the MLS. Copyright ©2026 All rights reserved.
Last Updated: September 22, 2026 3:18 PM UTC
Luzerne County Association of REALTORS® (LZCAOR) All information deemed reliable but not guaranteed. All properties are subject to prior sale, change or withdrawal. Neither listing broker(s) or information provider(s) shall be responsible for any typographical errors, misinformation, misprints and shall be held totally harmless. Listing(s) information is provided for consumer's personal, non-commercial use and may not be used for any purpose other than to identify prospective properties consumers may be interested in purchasing. The data relating to real estate for sale on this website comes in part from the Internet Data Exchange program of the Multiple Listing Service. Real estate listings held by brokerage firms other than Classic Properties - North Pocono may be marked with the Internet Data Exchange logo and detailed information about those properties will include the name of the listing broker(s) when required by the MLS. Copyright ©2026 All rights reserved.
Last Updated: September 22, 2026 3:18 PM UTC
