
Views


















Address
1503 Grassy Run, Saylorsburg, PA
Price
$ 489,900
Property Attributes
- MLS#PM144253
- TypeSingle Family
- Listing Status Active
- CountyMonroe
- CitySaylorsburg
- AreaChestnuthill Township
- NeighborhoodSilver Valley Estates
- Zip18353
- StyleColonial
- Year Built1987
- Taxes$ 6969
- Price$ 489,900
- Bedrooms4
- Full Bathrooms3
- Half Bathrooms1
- Sqr Footage3019
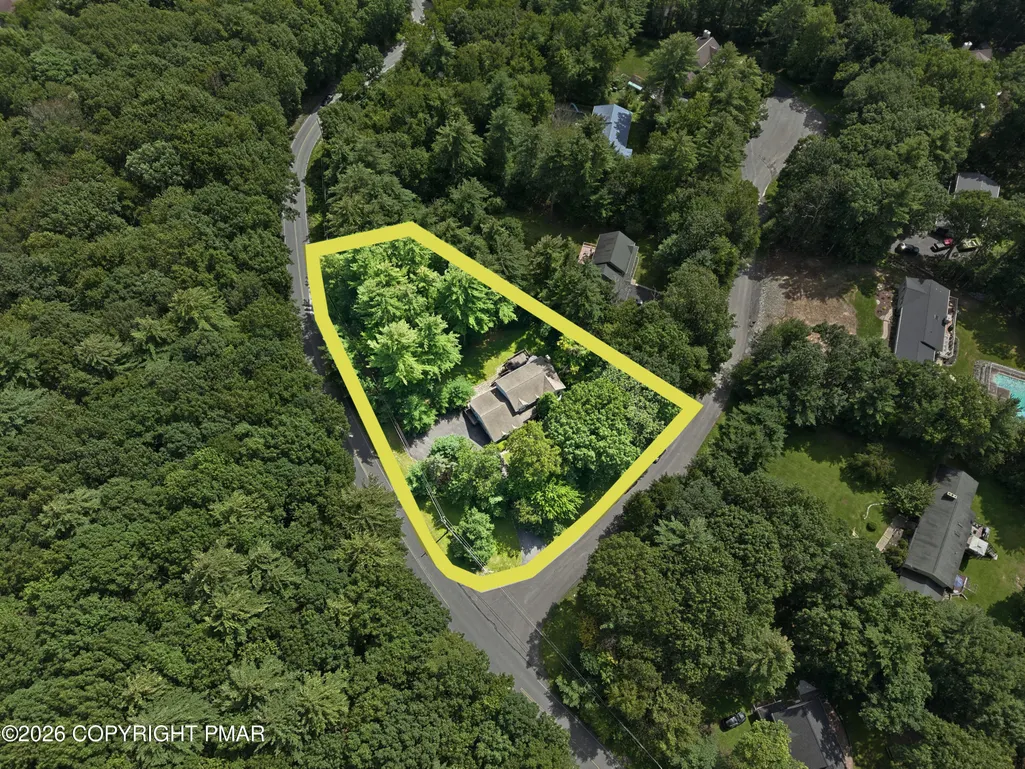
- Lot Size1.07 Acres
Data Source:
Pocono Mountains MLS (PMMLS)
Property Description
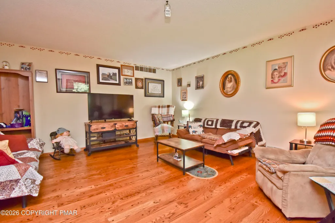
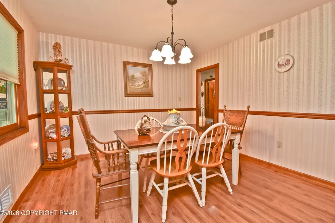
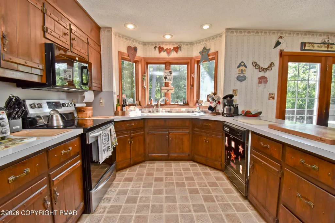
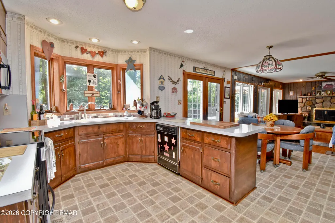
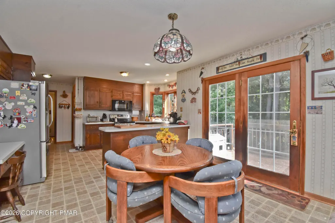
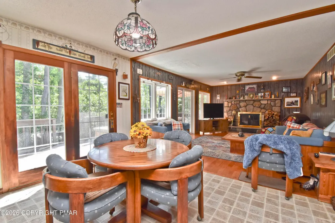
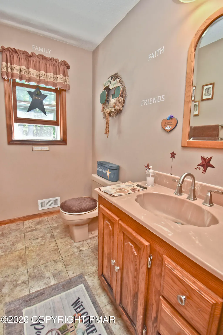
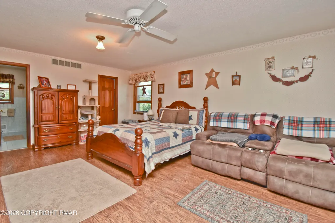
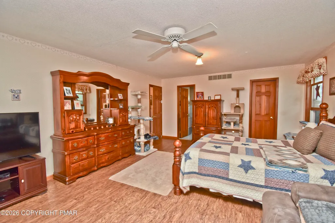
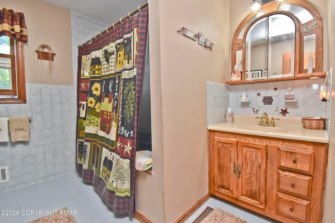
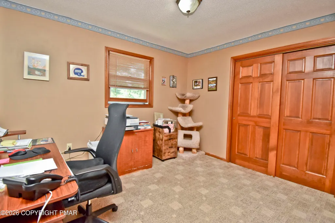
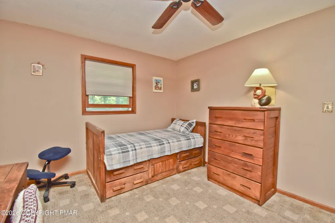
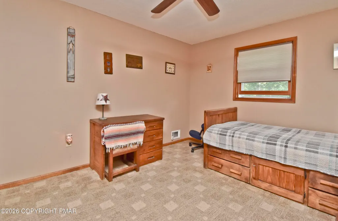
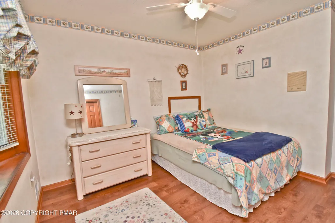
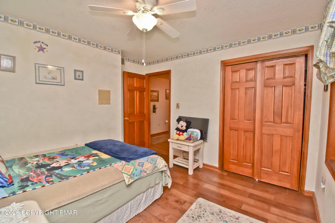
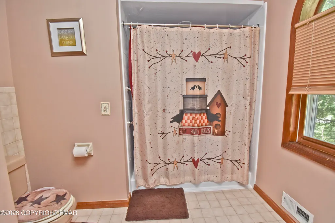
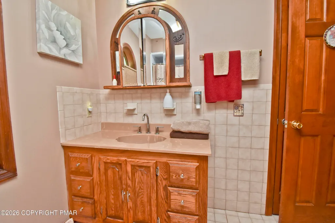
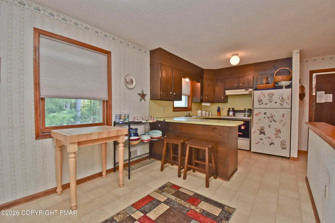
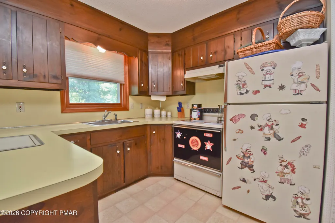
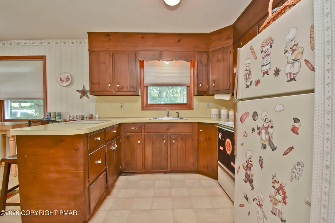
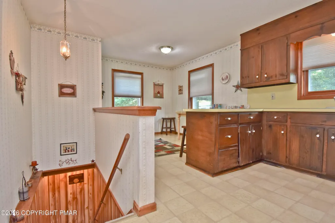
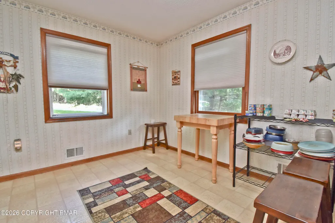
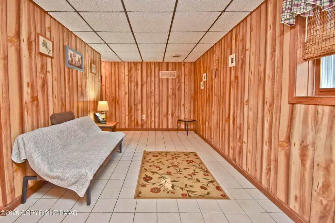
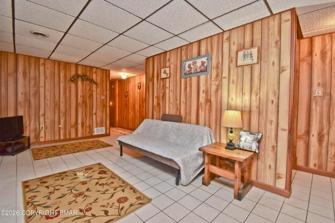
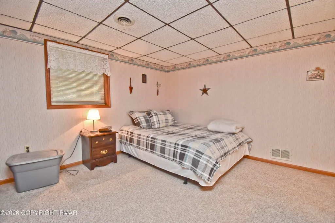
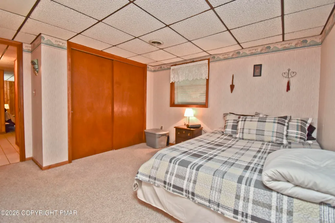
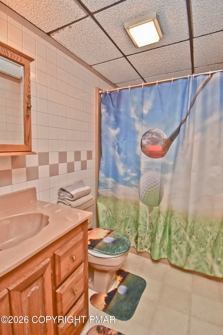
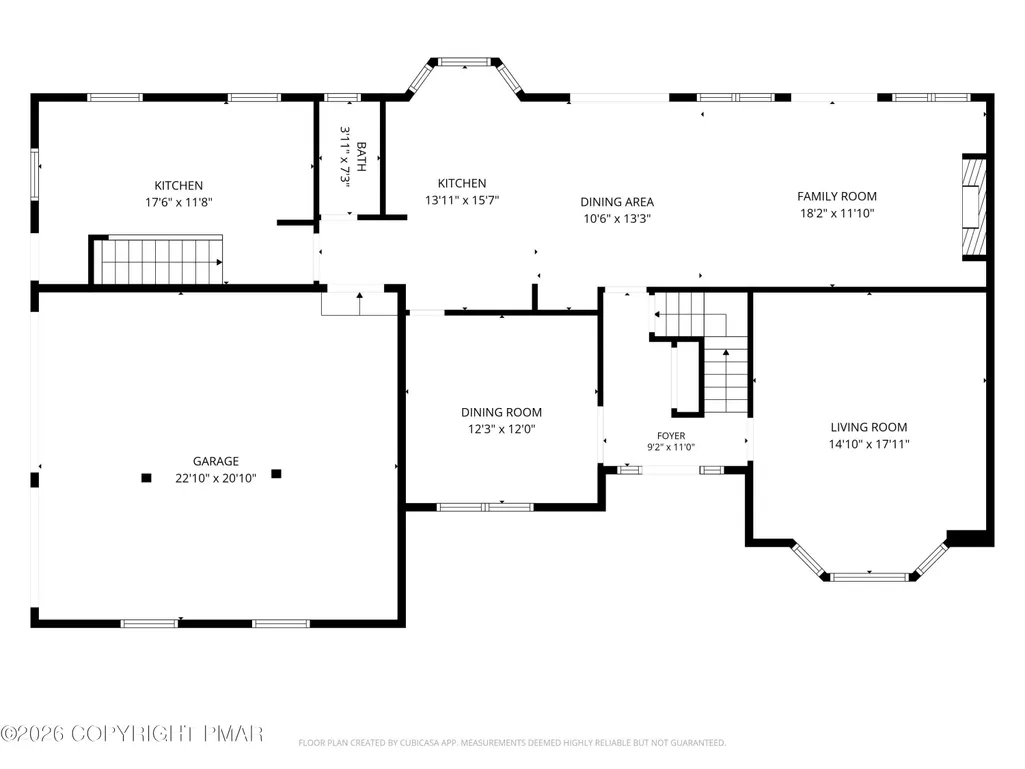
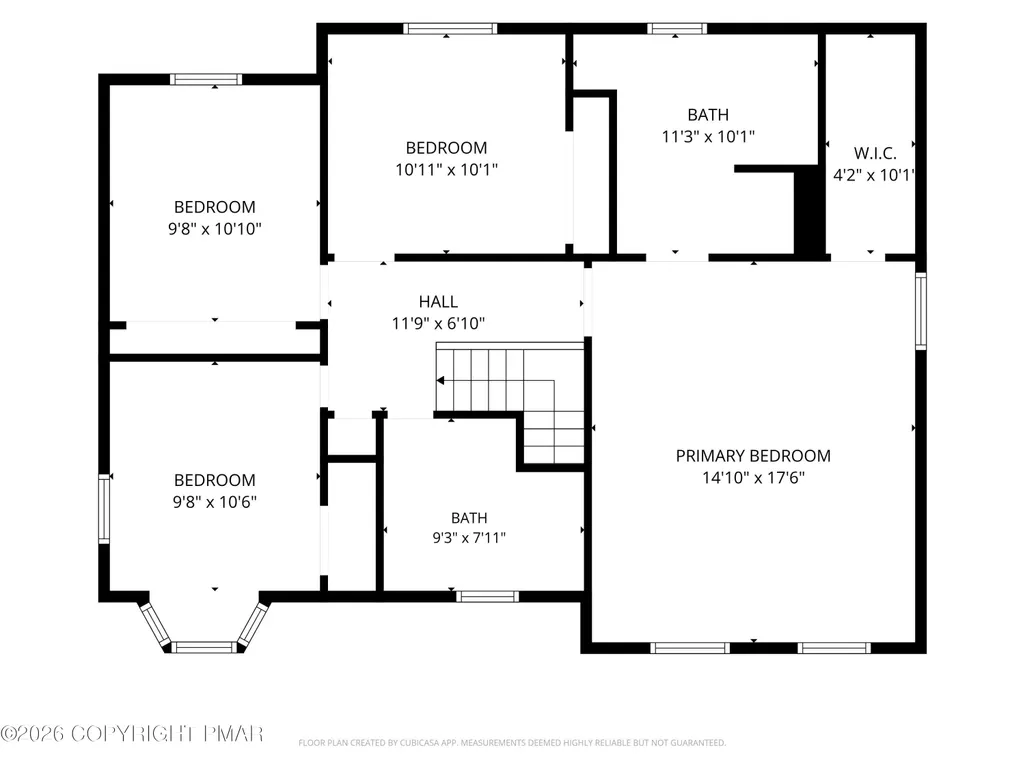
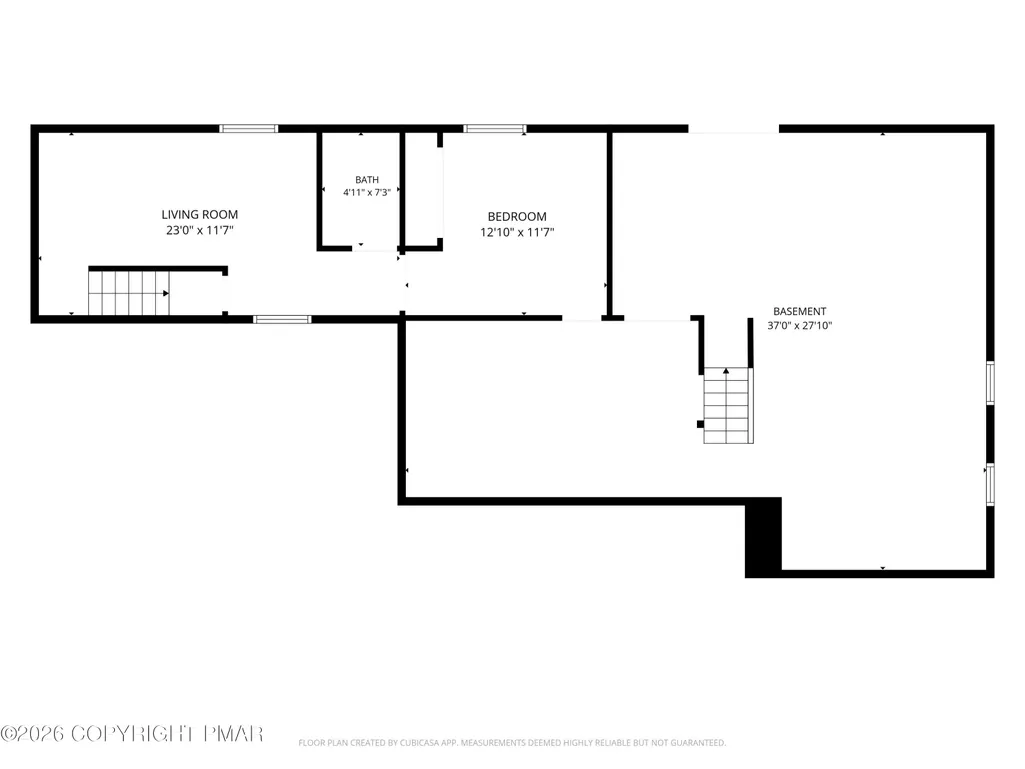
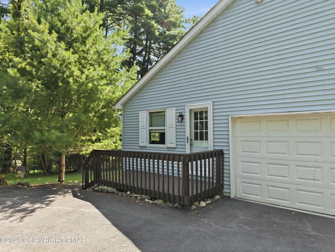
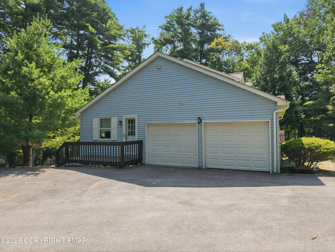
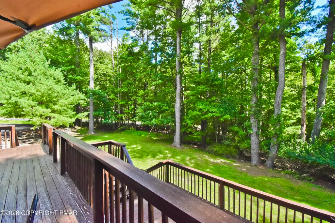
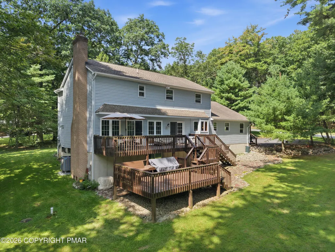
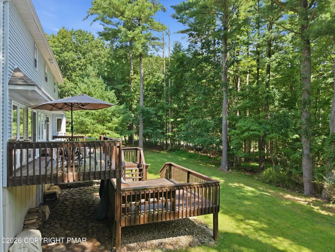
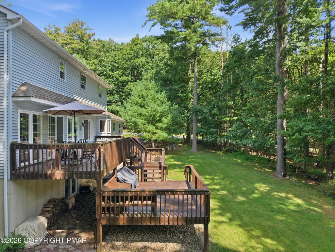
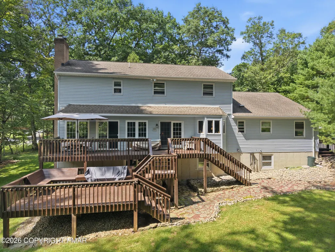
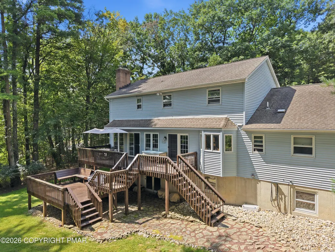
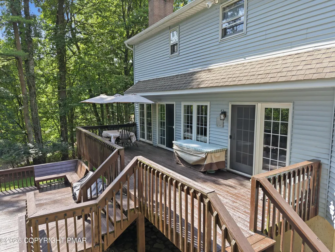
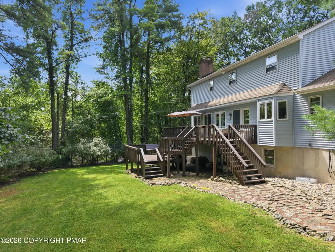
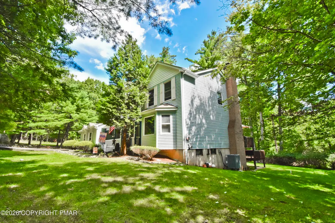
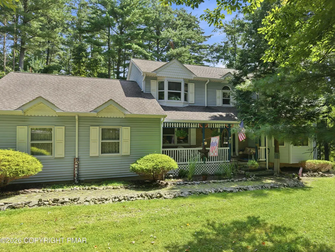
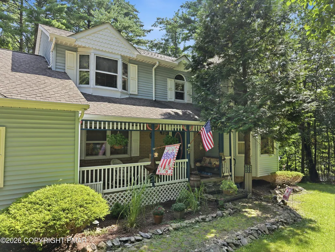
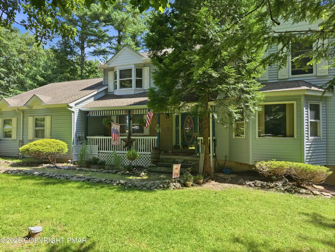
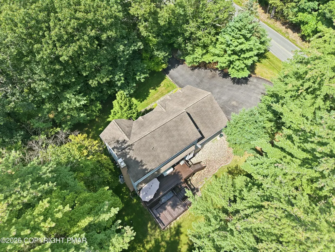
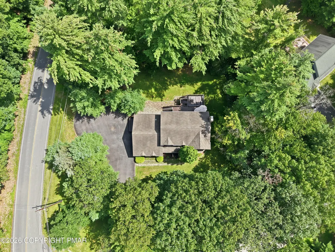
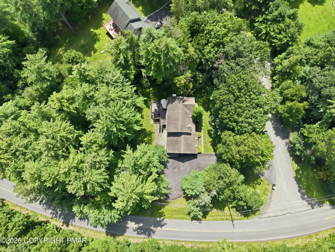
Do not wait to see this BEAUTIFUL CORNER LOT 4bd/3.5ba Colonial featuring a true IN-LAW SUITE/APARTMENT w/ its own entrance! Just one of the many reasons this home stands out! The foyer leads to a Formal Living Room w/ barn doors for added privacy, Dining Room, & a SPACIOUS Eat-in Kitchen w/ plenty of cabinetry & counter space for everything from weeknight dinners to holiday meals. The Kitchen opens into the Family Room, where a cozy FIREPLACE creates the perfect spot to relax. Upstairs, 4bds, including a spacious Primary Suite w/ a WALK-IN CLOSET & private ensuite featuring a jetted tub. But one of the most special features of this home is the IN-LAW SUITE, offering incredible flexibility for extended family, guests, a multigenerational household, or additional living arrangements. With its own Living Room, full Kitchen, bedroom & bath. The FULL WALKOUT BASEMENT adds even more possibilities for storage, recreation, hobbies, or future finishing. Outside, the DOUBLE-TIER DECK is ready for summer BBQs, morning coffee & entertaining, while the covered front porch offers another peaceful place to enjoy the day. 2-car garage, CENTRAL VAC, NEW HOT WATER HEATER, BRAND NEW heating & cooling system + BRAND NEW well pump provide added peace of mind. Opportunities like this at this price point are rare!
| Price History | |
|---|---|
| 8/27/2026 | Listed $489,900 |
General Features
| Sewer | Septic Tank |
|---|---|
| Possession | Negotiable,See Remarks |
| Property Subtype | Single Family Residence |
| Current Use | Residential |
| County | Monroe |
| Property Type | Residential |
| HOA | false |
| Subdivision Name | Silver Valley Estates |
| Status | Active |
| City | Saylorsburg |
| Senior Community Y/N | false |
| High School District | Pleasant Valley |
| Zoning Description | Residential |
| Lot Size Units | Acres |
| Lot Size Square Feet | 46609.2 |
| Tax Annual Amount | 6969.32 |
| Additional Parcels Y/N | false |
| Lease Considered Y/N | false |
| Standard Status | Active |
| Heating | Forced Air,Heat Pump,Electric,Oil |
| Construction Materials | Vinyl Siding |
| Year Built | 1987 |
| Stories Count | 2 |
| Attached Garage | true |
| Garage Y/N | true |
| Carport Y/N | false |
| Property Attached Y/N | false |
| Year Built Source | Public Records |
| Cooling | Ceiling Fan(s),Central Air |
| Roof | Asphalt,Shingle |
| Appliances | Electric Cooktop,Oven,Electric Oven,Range,Electric Range,Refrigerator,Water Heater,Dishwasher,Microwave,Stainless Steel Appliance(s),Washer,Dryer |
| Garage Spaces | 2 |
| Patio/Porch Features | Patio,Porch,Front Porch,Side Porch,Deck,Covered |
| Architectural Style | Colonial |
| Total Rooms | 13 |
| Full Baths | 3 |
| Land Lease Y/N | false |
| Virtual Tour | https://my.matterport.com/show/?m=8rWW54xHrWF&brand=0 |
| Sewer_co_Septic_sp_Tank | true |
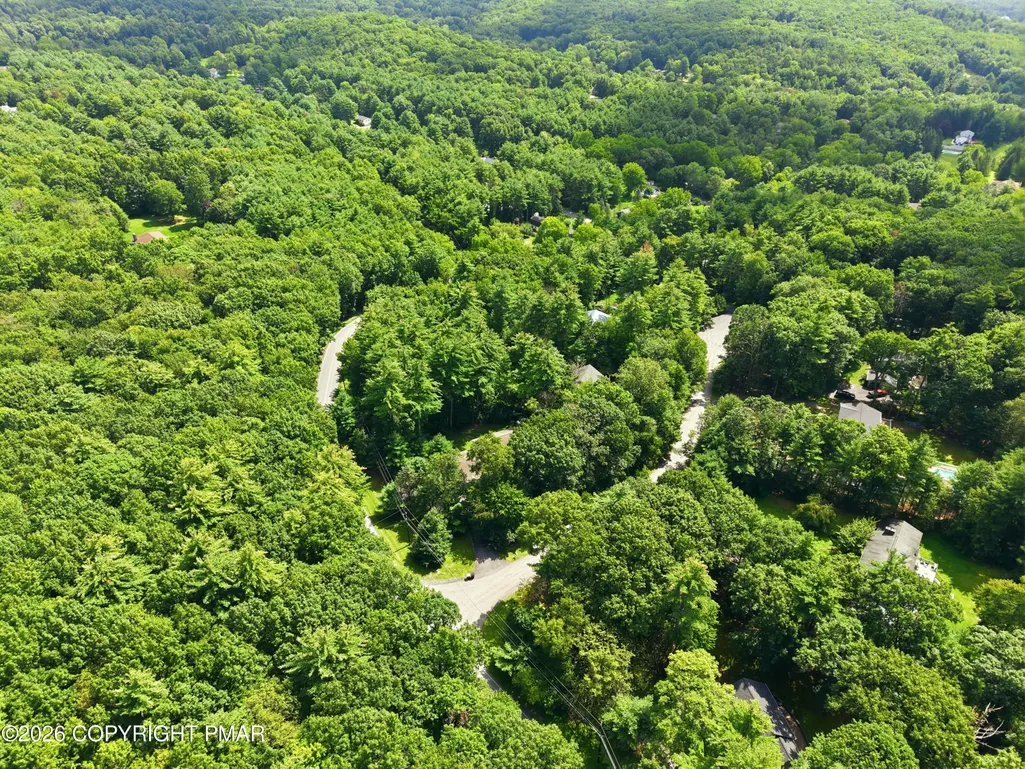
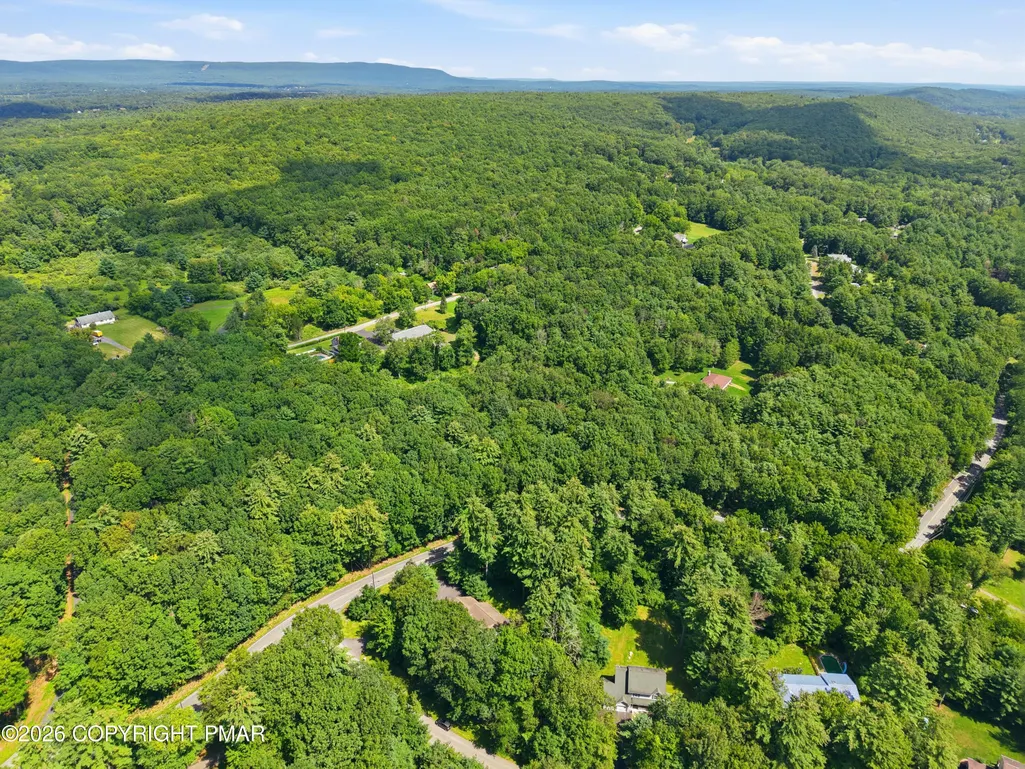
| View | Trees/Woods |
| Electric | 200+ Amp Service,Circuit Breakers |
| Tax Year | 2025 |
| Open Parking Spaces | 6 |
| Legal Description | Lot 57 Sec 2 |
| Structure Type | House |
| Zoning | RR |
| Spa Features | Bath |
| Tax Lot | 57 |
| Exclusions | Sellers would like to sell mostly furnished, see exclusion sheet in docs. |
| Facing Direction | Southwest |
Interior Features
| Total Baths | 4 |
|---|---|
| Basement (Y/N) | true |
| Heating Y/N | true |
| Above Grade Finished Area | 2568 |
| Interior Amenities | Eat-in Kitchen,Second Kitchen,Soaking Tub,Walk-In Closet(s),In-Law Floorplan,Ceiling Fan(s),Central Vacuum,Guest Suite,Storage |
| Basement | Full,Walk-Out Access,Partially Finished,Apartment,Heated |
| Flooring | Carpet,Hardwood,Laminate,Linoleum,Tile |
| Fireplace Features | Family Room,Wood Burning,Stone |
| Common Walls | No Common Walls |
| Air Conditioning Y/N | true |
| Fireplace Y/N | true |
| Half Baths | 1 |
| Total Bedrooms | 4 |
| Below Grade Finished Area | 451 |
| Heating-Oil | true |
| Heating-Heat Pump | true |
| Laundry Features | Lower Level,Electric Dryer Hookup,Washer Hookup |
| Furnished Y/N | Partially |
| LivingAreaSource | Estimated |
| Heating-Forced Air | true |
| Total Fireplaces | 1 |
Exterior Features
| Lot Features | Corner Lot,Level,Back Yard,Front Yard,Few Trees |
|---|---|
| Water Source | Well |
| Lot Size Area | 1.07 |
| Lot Size Acres | 1.07 |
| Road Surface Type | Paved |
| Road Responsibility | Public Maintained Road |
| Horse Y/N | false |
| Road Frontage Type | City Street |
| Building Area Total | 4049 |
| Spa | true |
| Foundation Details | Permanent |
| Door Features | Barn Door(s),Sliding Doors,Storm Door(s) |
| Total Parking | 8 |
Amenities
- Foreclosure
- Views
- Short Sale
- New Construction
- Adult 55+
- Lease To Own
- No HOA Fees
- Furnished
- Primary On Main
- Air Conditioning
- Seller Finance
- Green
- Fixer Upper
- Horse
- Golf
- Fireplace
- Deck
- Garage
- Basement
- Pool
Property vs Single Family Average in 18353
Price
Taxes
Year Built
 The data relating to real estate for sale on this web site includes listings held by MLS-IDX Participants of the Internet Data Exchange program of the Multiple Listing Service of the Pocono Mountains Association of Realtors®. Listings marked with the Internet Data Exchange logo are not necessarily the listings of the owner of this web site. All listing data is the copyrighted property of the aforesaid Association and its MLS-IDX Participants with all rights reserved. The information contained
 The information being provided by Greater Scranton Board of Realtors is for the consumer's personal, non-commercial use and may not be used for any purpose other than to identify prospective properties consumer may be interested in purchasing. Any information relating to real estate for sale referenced on this web site comes from the Internet Data Exchange (IDX) program of the Greater Scranton Board of Realtors. Classic Properties - North Pocono is not a Multiple Listing Service (MLS), nor does it
 Pike Wayne MLS® (PWMLS). All information deemed reliable but not guaranteed. All properties are subject to prior sale, change or withdrawal. Neither listing broker(s) or information provider(s) shall be responsible for any typographical errors, misinformation, misprints and shall be held totally harmless. Listing(s) information is provided for consumer's personal, non-commercial use and may not be used for any purpose other than to identify prospective properties consumers may be interested in purchasing. The data relating to real estate for sale on this website comes in part from the Internet Data Exchange program of the Multiple Listing Service. Real estate listings held by brokerage firms other than Classic Properties - North Pocono may be marked with the Internet Data Exchange logo and detailed information about those properties will include the name of the listing broker(s) when required by the MLS. Copyright ©2026 All rights reserved.
Last Updated: September 20, 2026 6:29 AM UTC
Pike Wayne MLS® (PWMLS). All information deemed reliable but not guaranteed. All properties are subject to prior sale, change or withdrawal. Neither listing broker(s) or information provider(s) shall be responsible for any typographical errors, misinformation, misprints and shall be held totally harmless. Listing(s) information is provided for consumer's personal, non-commercial use and may not be used for any purpose other than to identify prospective properties consumers may be interested in purchasing. The data relating to real estate for sale on this website comes in part from the Internet Data Exchange program of the Multiple Listing Service. Real estate listings held by brokerage firms other than Classic Properties - North Pocono may be marked with the Internet Data Exchange logo and detailed information about those properties will include the name of the listing broker(s) when required by the MLS. Copyright ©2026 All rights reserved.
Last Updated: September 20, 2026 6:29 AM UTC
 Luzerne County Association of REALTORS® (LZCAOR) All information deemed reliable but not guaranteed. All properties are subject to prior sale, change or withdrawal. Neither listing broker(s) or information provider(s) shall be responsible for any typographical errors, misinformation, misprints and shall be held totally harmless. Listing(s) information is provided for consumer's personal, non-commercial use and may not be used for any purpose other than to identify prospective properties consumers may be interested in purchasing. The data relating to real estate for sale on this website comes in part from the Internet Data Exchange program of the Multiple Listing Service. Real estate listings held by brokerage firms other than Classic Properties - North Pocono may be marked with the Internet Data Exchange logo and detailed information about those properties will include the name of the listing broker(s) when required by the MLS. Copyright ©2026 All rights reserved.
Last Updated: September 20, 2026 6:16 AM UTC
Luzerne County Association of REALTORS® (LZCAOR) All information deemed reliable but not guaranteed. All properties are subject to prior sale, change or withdrawal. Neither listing broker(s) or information provider(s) shall be responsible for any typographical errors, misinformation, misprints and shall be held totally harmless. Listing(s) information is provided for consumer's personal, non-commercial use and may not be used for any purpose other than to identify prospective properties consumers may be interested in purchasing. The data relating to real estate for sale on this website comes in part from the Internet Data Exchange program of the Multiple Listing Service. Real estate listings held by brokerage firms other than Classic Properties - North Pocono may be marked with the Internet Data Exchange logo and detailed information about those properties will include the name of the listing broker(s) when required by the MLS. Copyright ©2026 All rights reserved.
Last Updated: September 20, 2026 6:16 AM UTC
