
Waterfront
















Address
106 Waygood Way, Pocono Pines, PA
Price
$ 2,800,000
Property Attributes
- MLS#PM136062
- TypeSingle Family
- Listing Status Active
- CountyMonroe
- CityPocono Pines
- AreaTobyhanna Township
- NeighborhoodLake Naomi
- Zip18350
- StyleContemporary
- Year Built2007
- Taxes$ 38375
- Price$ 2,800,000
- Bedrooms5
- Full Bathrooms5
- Half Bathrooms1
- Sqr Footage4024
- Lot Size0.54 Acres
Data Source:
Pocono Mountains MLS (PMMLS)
Property Description
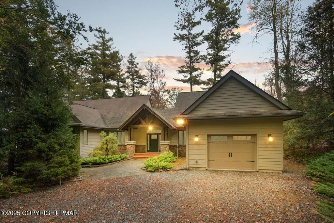
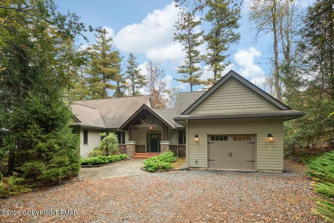
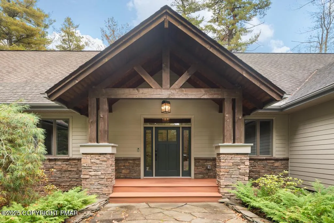
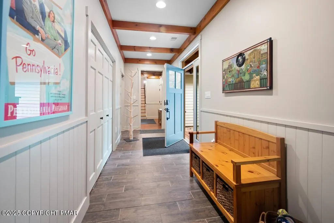
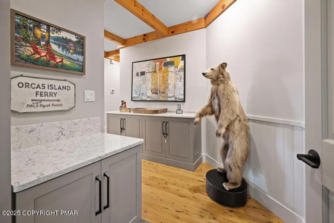
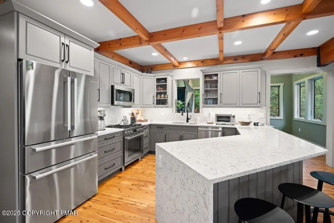
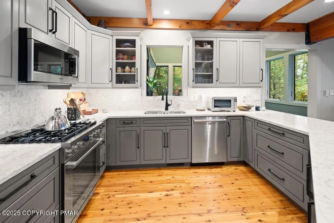
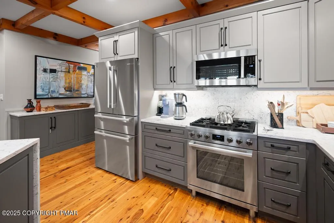
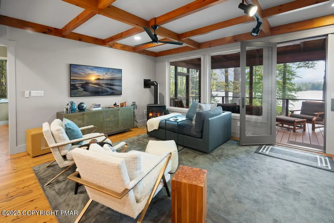
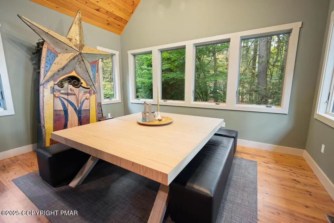
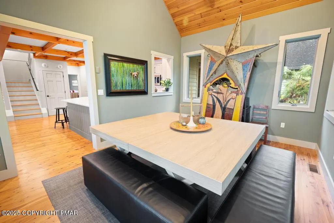
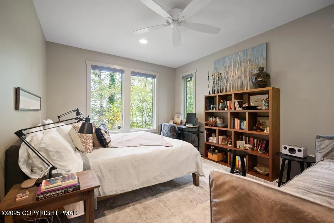
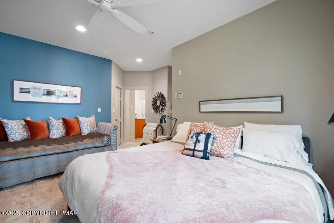
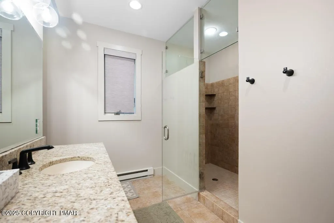
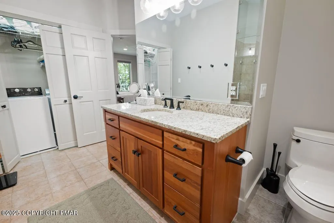
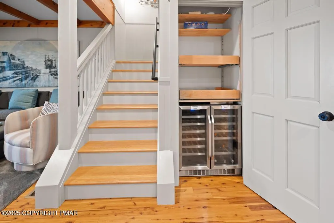
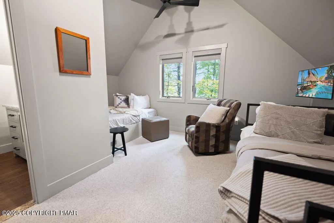
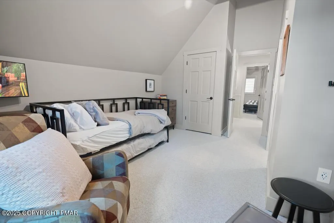
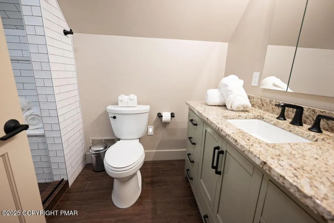
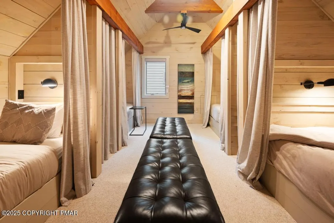
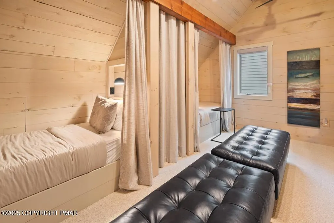
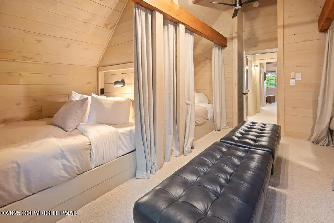
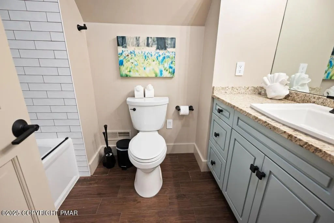
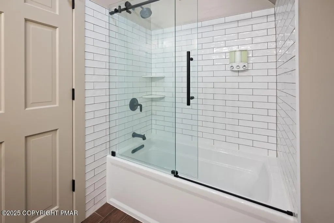
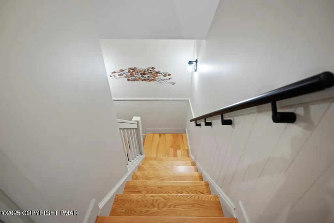
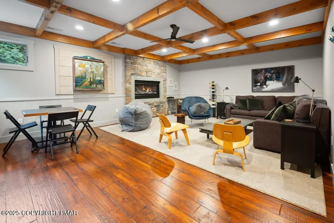
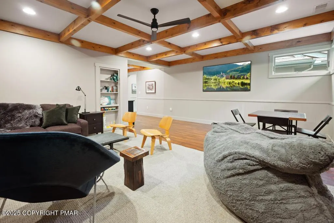
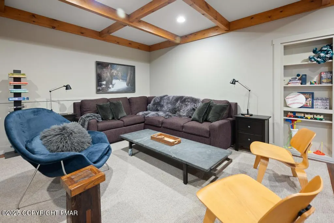
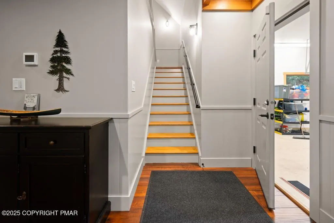
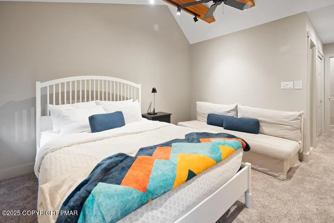
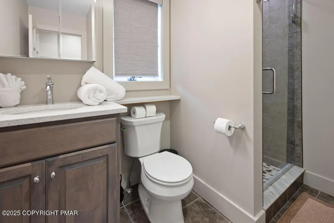
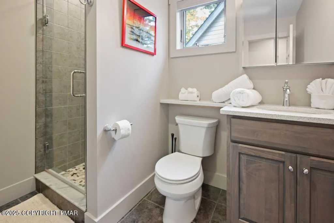
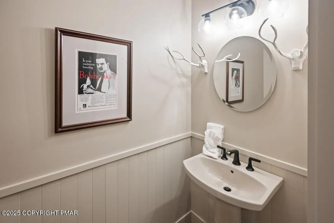
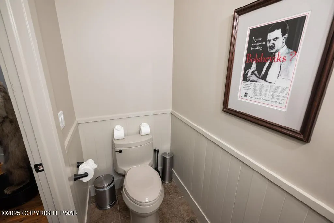
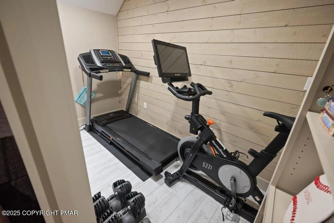
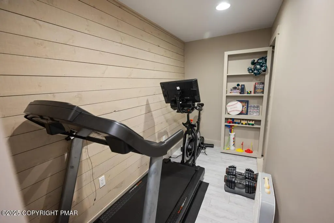
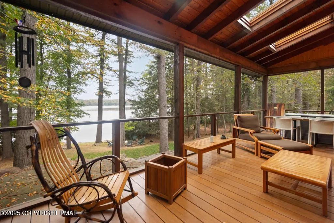
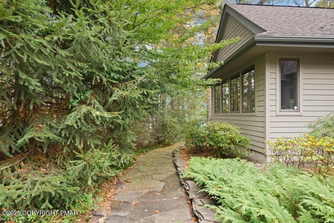
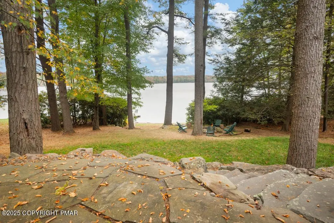
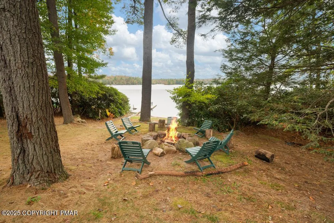
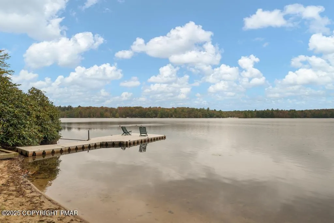
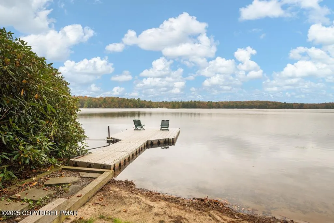
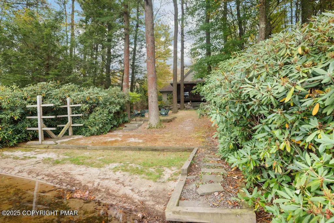
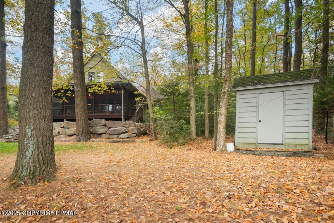
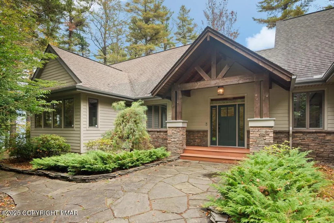
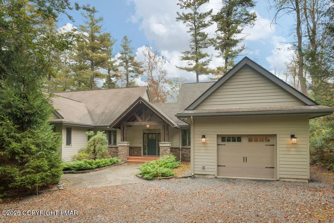
Outstanding turn key LAKEFRONT home on the best sailing section of LAKE NAOMI. Eco-friendly DOCK plus plenty of room to sail into and out of the private cove. Part of the original LAKE NAOMI CLUB BEACH, this property offers one of the best private sand beaches on the lake. You own 51 feet of shoreline right to the lake. A storage shed is situated close to the lake for storing fishing and boating equipment. In 2016, the owners put a $382,000 addition which included additional 1,742 square feet of living space bringing the total square footage to 4,024. (The additions included 2 bedrooms, 2 baths, and a garage.) Situated on .87 acres with 5 bedrooms, 5.5 bathrooms, screened porch with skylights, lighted stone patio and path to lake. This home offers a GEOTHERMAL HEATING SYSTEM, central A/C and ceiling fans, gas appliances in a CUSTOM KITCHEN with granite counter tops, large island and stainless steel appliances, butler's pantry, in-line electric water heater system, CEMENT BOARD SIDING and public sewer, MOST FURNISHINGS ARE INCLUDED sale includes 0.33 acre lot Pin #19633503113414 (lake front)
| Price History | |
|---|---|
| 6/9/2026 | Listed $2,890,000 |
| 7/28/2026 | 3$2,800,000 |
General Features
| Sewer | Public Sewer |
|---|---|
| Possession | Close Of Escrow |
| HOA Fee | 1058 |
| Property Subtype | Single Family Residence |
| Current Use | Residential |
| County | Monroe |
| Property Type | Residential |
| Association Amenities | Security,Clubhouse,Dog Park,Meeting Room,Picnic Area,Restaurant,Sauna,Senior Center,Teen Center,Day Camp,Playground,Parking,Recreation Facilities,Recreation Room,Billiard Room,Game Room,Golf Course,Outdoor Ice Skating,Outdoor Pool,Indoor Pool,Children's Pool,Spa/Hot Tub,Fitness Center,Trail(s),Tennis Court(s),Indoor Tennis Court(s),Pickleball,Racquetball,Basketball Court |
| HOA | true |
| Subdivision Name | Lake Naomi |
| Status | Active |
| City | Pocono Pines |
| Senior Community Y/N | false |
| High School District | Pocono Mountain |
| Zoning Description | Residential |
| Lot Size Units | Acres |
| Lot Size Square Feet | 23522.4 |
| Tax Annual Amount | 38375.87 |
| Additional Parcels Y/N | true |
| Standard Status | Active |
| Heating | Geothermal,Electric,Zoned |
| Construction Materials | Block,Concrete,Stone,Cement Siding |
| Year Built | 2007 |
| Stories Count | 2 |
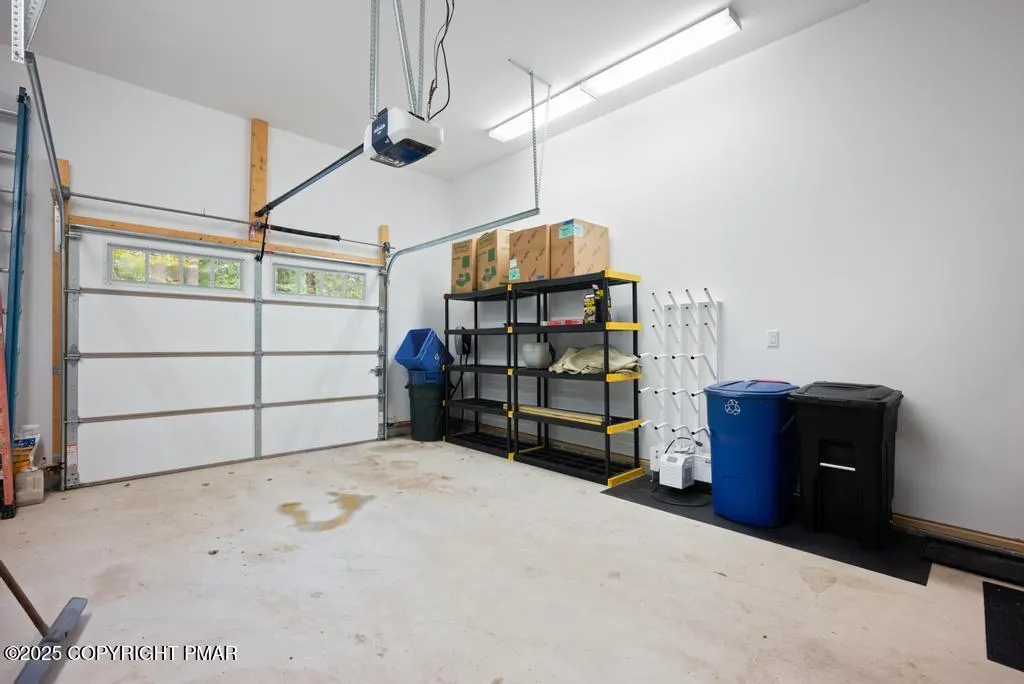
| Attached Garage | true |
| Garage Y/N | true |
| Carport Y/N | false |
| Property Attached Y/N | false |
| Year Built Source | Public Records |
| Sewer_co_Public_sp_Sewer | true |
| Cooling | Ceiling Fan(s),Central Air,Zoned |
| Roof | Asphalt,Fiberglass,Shingle |
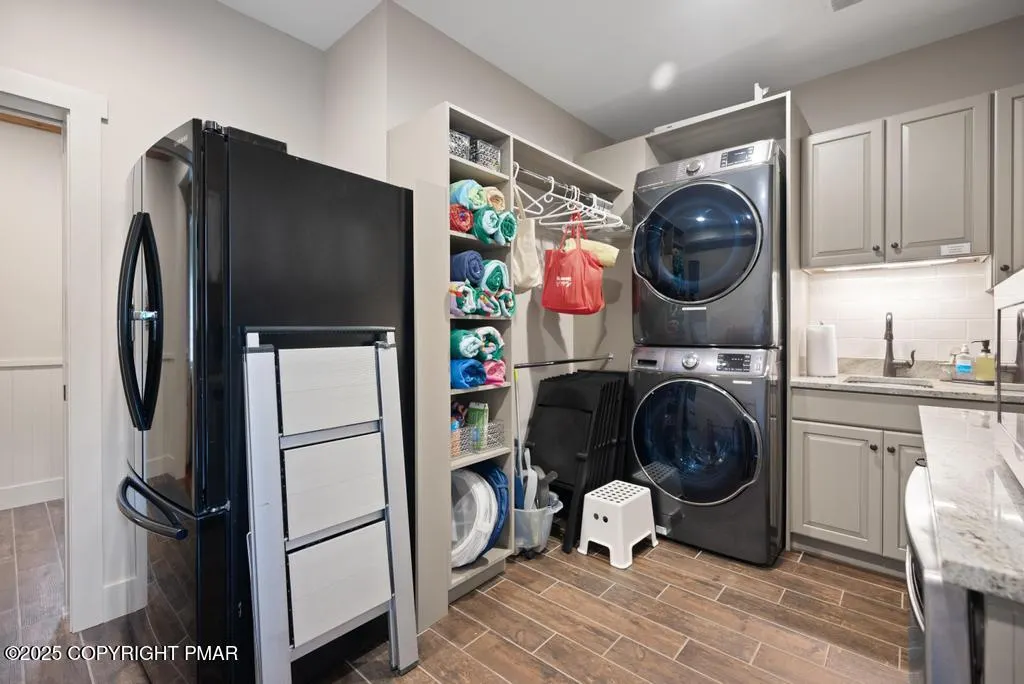
| Appliances | Cooktop,Propane Cooktop,Oven,Electric Oven,Self Cleaning Oven,Refrigerator,Wine Cooler,Ice Maker,Dishwasher,Disposal,Microwave,Stainless Steel Appliance(s),Washer,Dryer,Washer/Dryer Stacked,Water Softener Owned |
| Garage Spaces | 1 |
| Patio/Porch Features | Porch,Front Porch,Side Porch,Deck,Enclosed,Screened |
| Architectural Style | Contemporary |
| Security Features | Security System,Smoke Detector(s) |
| Other Structures | Shed(s) |
| Total Rooms | 8 |
| Full Baths | 5 |
| Land Lease Y/N | false |
| Virtual Tour | https://show.tours/YgMvxsRH?b=0 |
| Disclosures | Resale Certificate,Certificate of Occupancy Required |
| View | Other,See Remarks |
| Electric | 200+ Amp Service |
| Utilities | Phone Connected,Cable Connected |
| Association Fee Includes | Security |
| Tax Year | 2025 |
| Open Parking Spaces | 3 |
| Zoning | R-2 |
| Utilities_co_Cable_sp_Connected | true |
| Facing Direction | East |
| Additional Parcels Description | Pin 19633503113414 |
| Entry Location | front door |
Interior Features
| Total Baths | 6 |
|---|---|
| Basement (Y/N) | false |
| Heating Y/N | true |
| Above Grade Finished Area | 4024 |
| Interior Amenities | Breakfast Bar,Butler Pantry,Pantry,Granite Counters,Beamed Ceilings,Cathedral Ceiling(s),High Ceilings,Walk-In Closet(s),Open Floorplan,Chandelier,Recessed Lighting,High Speed Internet,Ceiling Fan(s),Storage,Hand-held Shower Head,Other |
| Basement | Concrete,Crawl Space,Sump Pump,Other |
| Flooring | Carpet,Ceramic Tile,Hardwood,Other |
| Fireplace Features | Other |
| Common Walls | No Common Walls |
| Air Conditioning Y/N | true |
| Window Features | Skylight(s),Storm Window(s),Double Pane Windows,Insulated Windows,Blinds,Screens |
| Fireplace Y/N | true |
| Half Baths | 1 |
| Total Bedrooms | 5 |
| Laundry Features | Main Level,In Bathroom,Inside |
| Furnished Y/N | Furnished |
| LivingAreaSource | Public Records |
| Entry Level | 1 |
| Total Stories | 2 |
Exterior Features
| Lot Features | Irregular Lot,Sloped,Wooded,See Remarks |
|---|---|
| Water Source | Private,Well |
| Lot Size Area | 0.54 |
| Lot Size Acres | 0.54 |
| Road Surface Type | Paved |
| Waterfront Y/N | true |
| Road Responsibility | Private Maintained Road |
| LotDimensionsSource | Public Records |
| Road Frontage Type | State Road |
| Building Area Total | 4024 |
| Spa | false |
| Lot Dimensions | 120 x 223.4 x 220 x 130 |
| Foundation Details | Block |
| Door Features | Pocket Door(s),Sliding Doors,Levered or Graspable Door Handles |
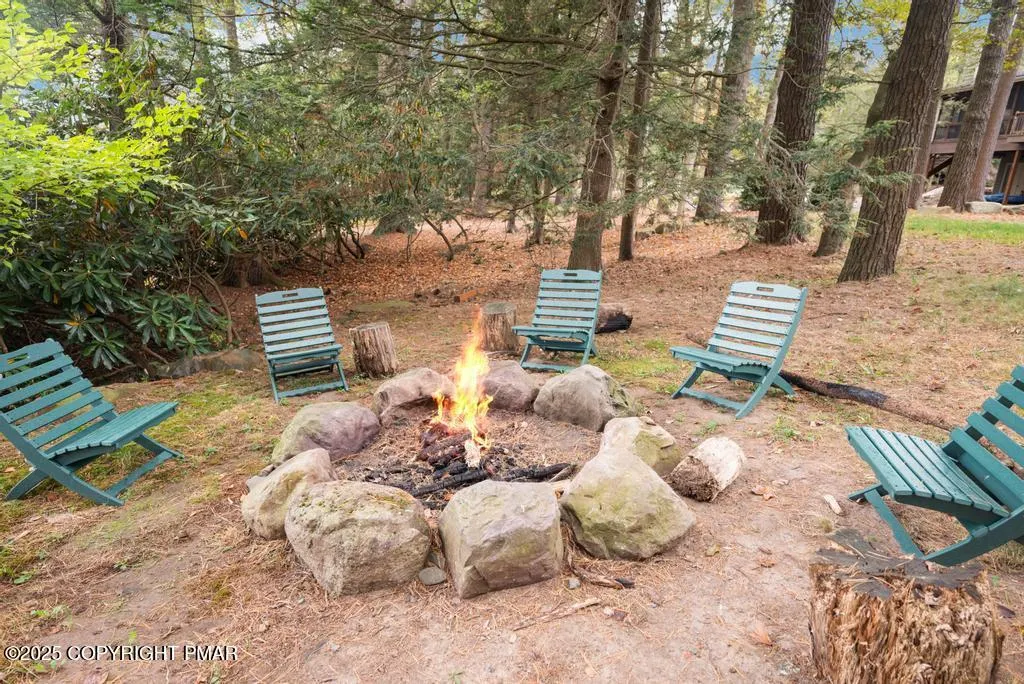
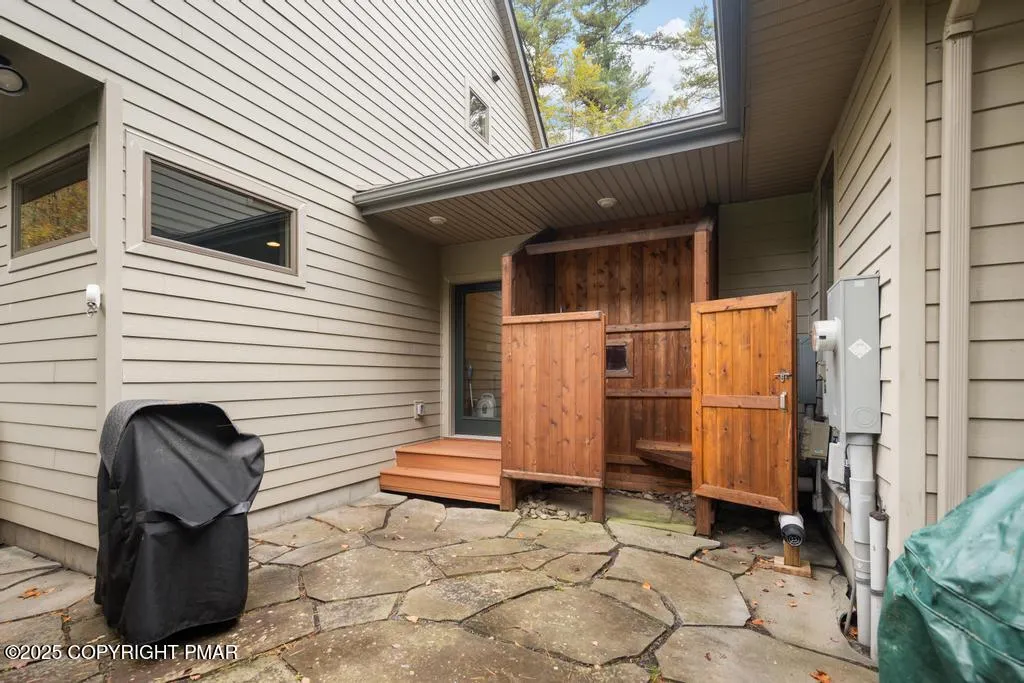
| Exterior Amenities | Gas Grill,Rain Gutters,Fire Pit,Storage |
| Total Parking | 4 |
Amenities
- Foreclosure
- Views
- Short Sale
- New Construction
- Adult 55+
- Lease To Own
- No HOA Fees
- Furnished
- Primary On Main
- Air Conditioning
- Seller Finance
- Green
- Fixer Upper
- Horse
- Golf
- Fireplace
- Deck
- Garage
- Basement
- Pool
Property vs Single Family Average in 18350
Price
Taxes
Year Built
 The data relating to real estate for sale on this web site includes listings held by MLS-IDX Participants of the Internet Data Exchange program of the Multiple Listing Service of the Pocono Mountains Association of Realtors®. Listings marked with the Internet Data Exchange logo are not necessarily the listings of the owner of this web site. All listing data is the copyrighted property of the aforesaid Association and its MLS-IDX Participants with all rights reserved. The information contained
 The information being provided by Greater Scranton Board of Realtors is for the consumer's personal, non-commercial use and may not be used for any purpose other than to identify prospective properties consumer may be interested in purchasing. Any information relating to real estate for sale referenced on this web site comes from the Internet Data Exchange (IDX) program of the Greater Scranton Board of Realtors. Classic Properties - North Pocono is not a Multiple Listing Service (MLS), nor does it
 Pike Wayne MLS® (PWMLS). All information deemed reliable but not guaranteed. All properties are subject to prior sale, change or withdrawal. Neither listing broker(s) or information provider(s) shall be responsible for any typographical errors, misinformation, misprints and shall be held totally harmless. Listing(s) information is provided for consumer's personal, non-commercial use and may not be used for any purpose other than to identify prospective properties consumers may be interested in purchasing. The data relating to real estate for sale on this website comes in part from the Internet Data Exchange program of the Multiple Listing Service. Real estate listings held by brokerage firms other than Classic Properties - North Pocono may be marked with the Internet Data Exchange logo and detailed information about those properties will include the name of the listing broker(s) when required by the MLS. Copyright ©2026 All rights reserved.
Last Updated: September 21, 2026 10:47 AM UTC
Pike Wayne MLS® (PWMLS). All information deemed reliable but not guaranteed. All properties are subject to prior sale, change or withdrawal. Neither listing broker(s) or information provider(s) shall be responsible for any typographical errors, misinformation, misprints and shall be held totally harmless. Listing(s) information is provided for consumer's personal, non-commercial use and may not be used for any purpose other than to identify prospective properties consumers may be interested in purchasing. The data relating to real estate for sale on this website comes in part from the Internet Data Exchange program of the Multiple Listing Service. Real estate listings held by brokerage firms other than Classic Properties - North Pocono may be marked with the Internet Data Exchange logo and detailed information about those properties will include the name of the listing broker(s) when required by the MLS. Copyright ©2026 All rights reserved.
Last Updated: September 21, 2026 10:47 AM UTC
 Luzerne County Association of REALTORS® (LZCAOR) All information deemed reliable but not guaranteed. All properties are subject to prior sale, change or withdrawal. Neither listing broker(s) or information provider(s) shall be responsible for any typographical errors, misinformation, misprints and shall be held totally harmless. Listing(s) information is provided for consumer's personal, non-commercial use and may not be used for any purpose other than to identify prospective properties consumers may be interested in purchasing. The data relating to real estate for sale on this website comes in part from the Internet Data Exchange program of the Multiple Listing Service. Real estate listings held by brokerage firms other than Classic Properties - North Pocono may be marked with the Internet Data Exchange logo and detailed information about those properties will include the name of the listing broker(s) when required by the MLS. Copyright ©2026 All rights reserved.
Last Updated: September 21, 2026 10:47 AM UTC
Luzerne County Association of REALTORS® (LZCAOR) All information deemed reliable but not guaranteed. All properties are subject to prior sale, change or withdrawal. Neither listing broker(s) or information provider(s) shall be responsible for any typographical errors, misinformation, misprints and shall be held totally harmless. Listing(s) information is provided for consumer's personal, non-commercial use and may not be used for any purpose other than to identify prospective properties consumers may be interested in purchasing. The data relating to real estate for sale on this website comes in part from the Internet Data Exchange program of the Multiple Listing Service. Real estate listings held by brokerage firms other than Classic Properties - North Pocono may be marked with the Internet Data Exchange logo and detailed information about those properties will include the name of the listing broker(s) when required by the MLS. Copyright ©2026 All rights reserved.
Last Updated: September 21, 2026 10:47 AM UTC
